Comfortable, cosy and contemporary studios for families and business travellers.
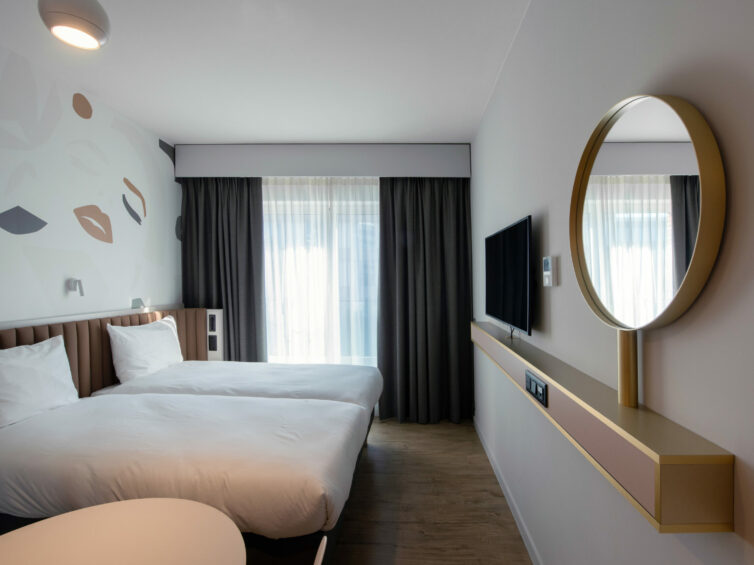
Comfortable, cosy and contemporary studios for families and business travellers.
The project consists of a classically designed building with a ground floor and seven upper storeys. The Adagio aparthotel is located opposite the CHIREC hospital (on the esplanade), adjoining the “Les Orangeries” nursing home, the residential buildings and the arc-shaped “Delta View” student residences. Easily accessible, the Delta metro station is located 500 metres from the entrance to the aparthotel and provides a direct connection to the European Quarter in just 10 minutes. Several public transport connections are also available, offering easy access to both the city centre and the European Quarter.
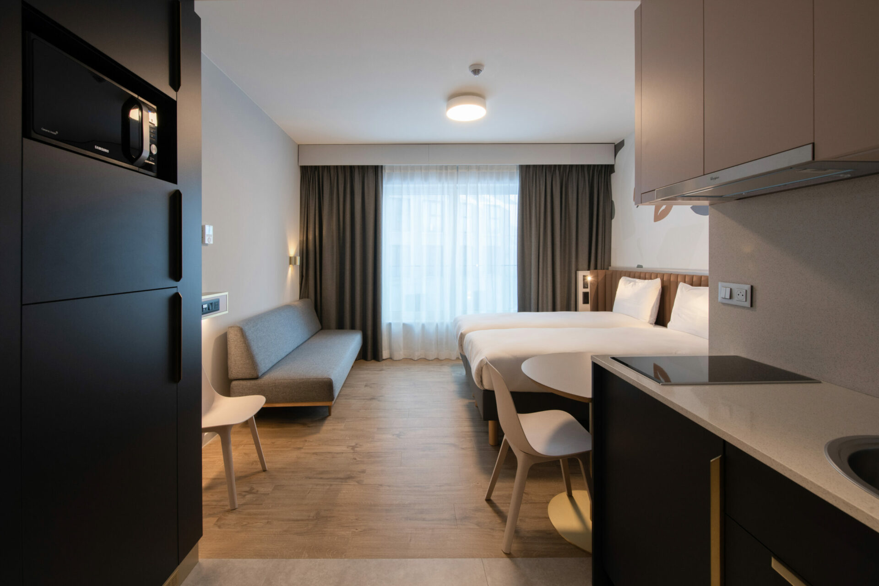
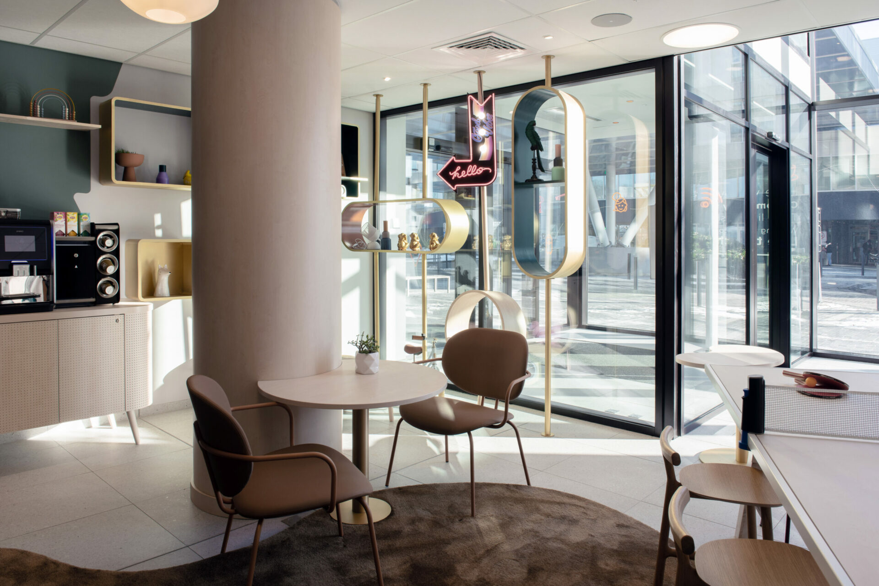
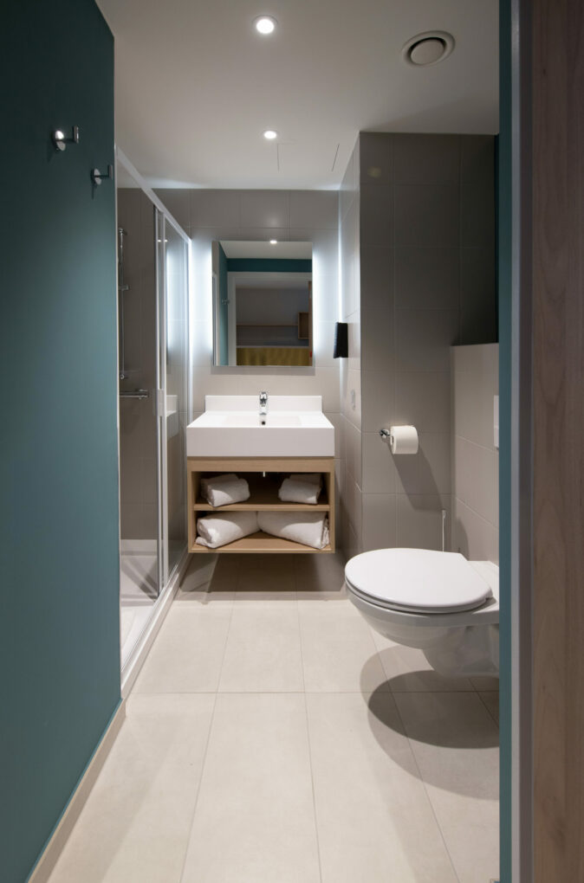
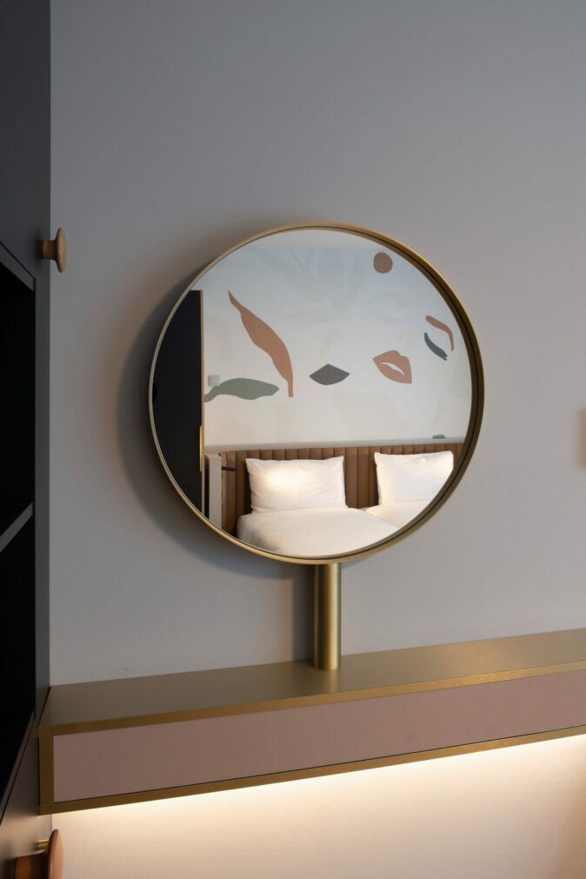
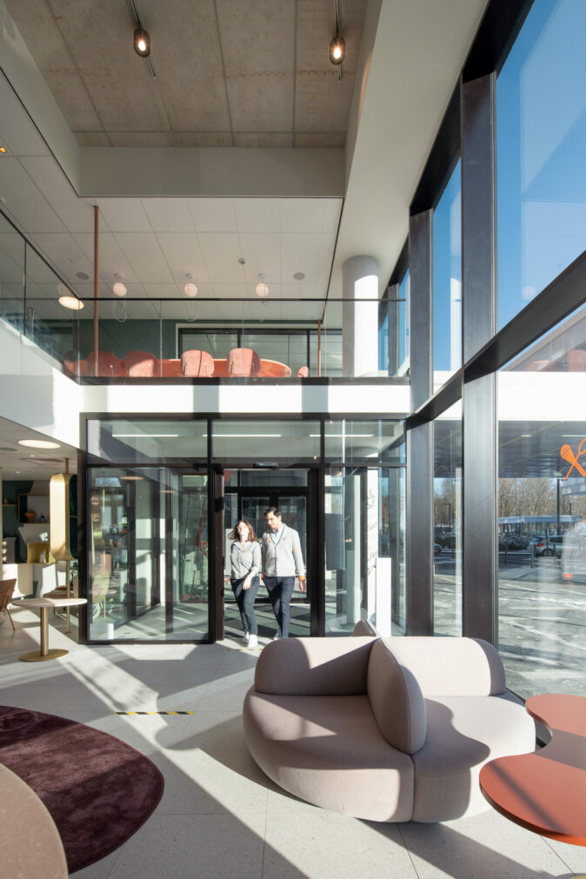
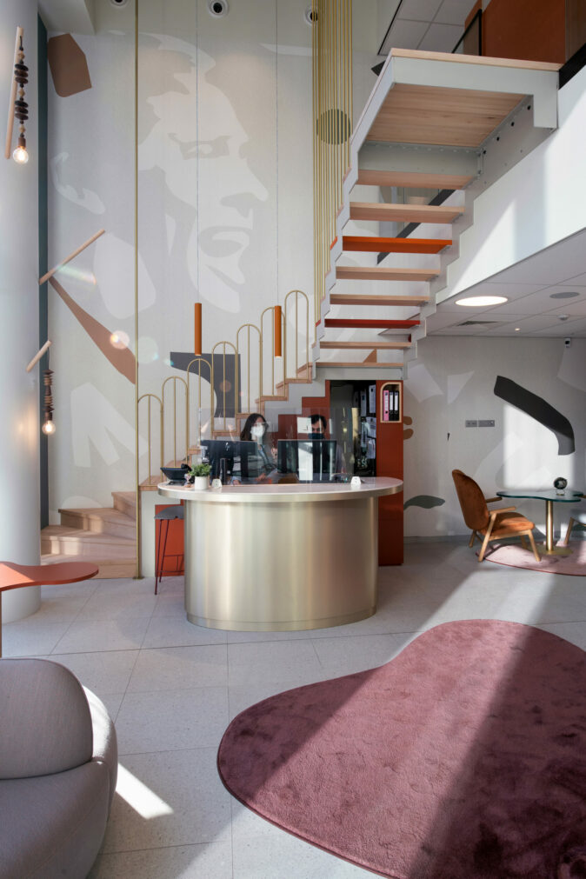
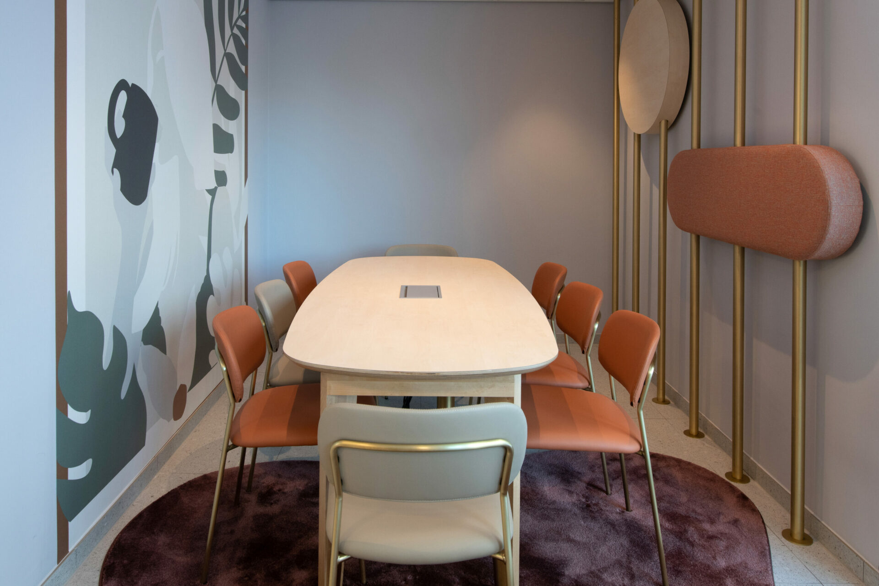
The building comprises 120 comfortable studios accommodating between two and four guests, each featuring a fully equipped kitchen and a tastefully furnished living area. The residence also offers a shop, a library of things, a shared kitchen, a laundry room, a fitness room and a coworking space.
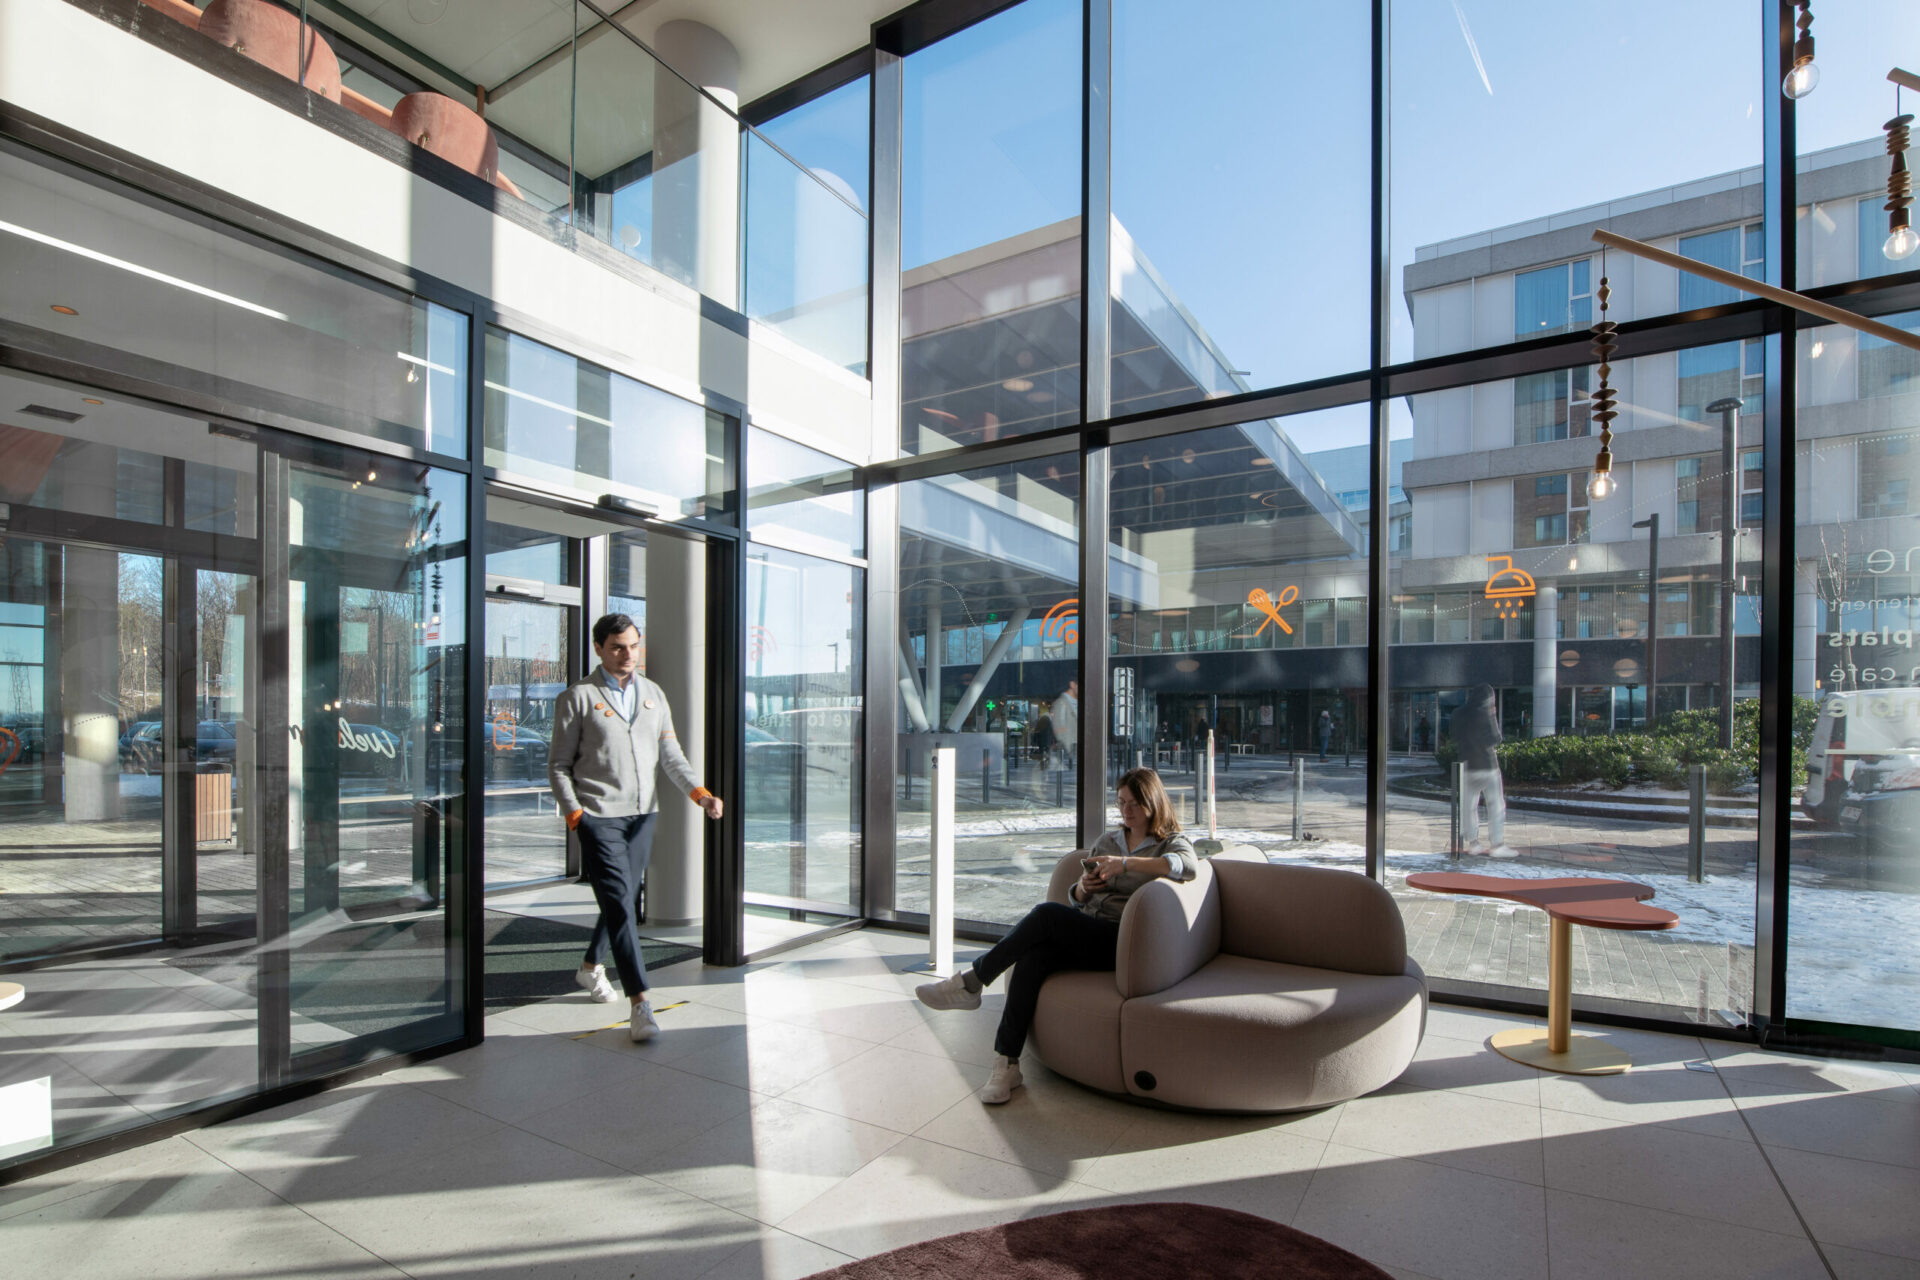
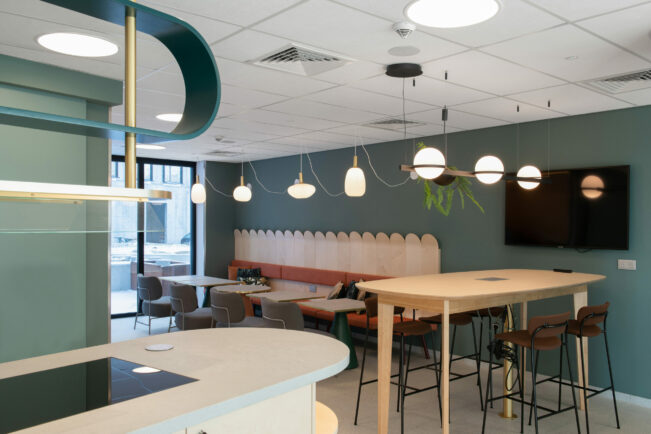
| program | Construction of a new 120-room aparthotel on the Delta site in Brussels. Ideally located opposite the CHIREC hospital, it is designed to accommodate both short- and long-term stays, whether for families or business travellers. |
| client | AG Real Estate & BURCO |
| address | boulevard du Triomphe 205 • 1160 Brussels |
| building type | live |
| status | completed |
| offices | brussels |
| size | 4 500 sqm |
| team | • client : AG Real Estate and Burco Europe • architect: Sweco (formerly Assar Architects) • contractor: Willemen Construct • structural Engineering: Greisch • building Services Engineering: Ingenium |
Constructed using materials similar to those of the Delta Campus and Les Orangeries buildings, the hotel features an exterior façade of randomly laid extruded brick. The inner façade consists of insulation finished with a white render. The aluminium window frames match those of the nursing home and the residential buildings in both colour and profile. The HVAC system complies with hotel specifications, while the ventilation is based on a balanced mechanical ventilation system (System D), providing both mechanical air supply and extraction.
want to know more about assar or contribute to its continuous development