102 rooms opening onto shared living spaces and green surroundings
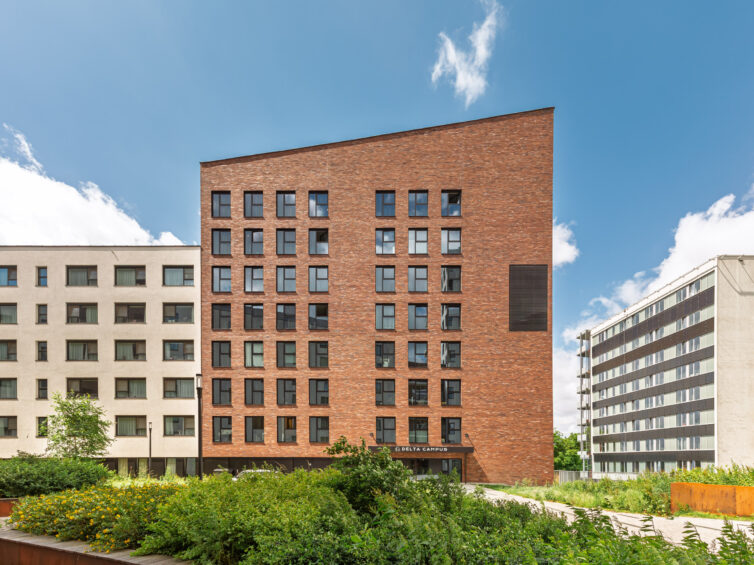
102 rooms opening onto shared living spaces and green surroundings
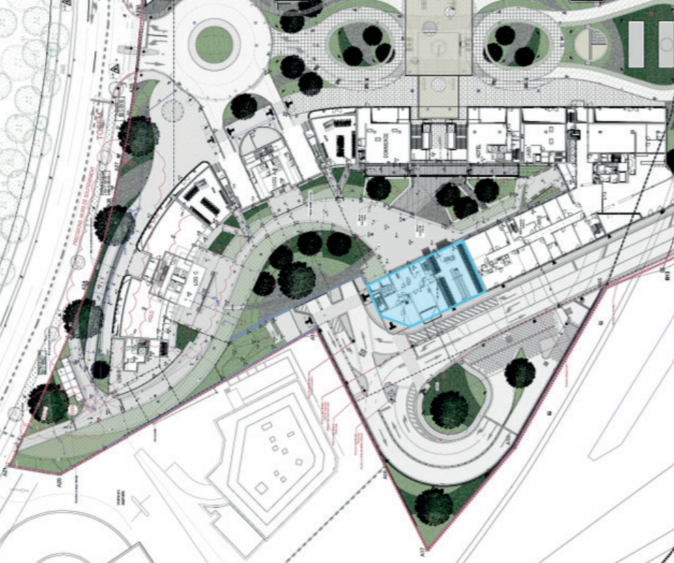
This multifunctional complex, of which the Delta Campus student residences form part, is developed on a continuous podium extending along the esplanade of the CHIREC hospital. The hospital occupies the eastern section, while a 1,400-space public car park serves as the podium for a mixed-use development comprising retail units, residential buildings, laboratories, the Adagio hotel, the Les Orangeries nursing home, and the Delta Campus student residences.
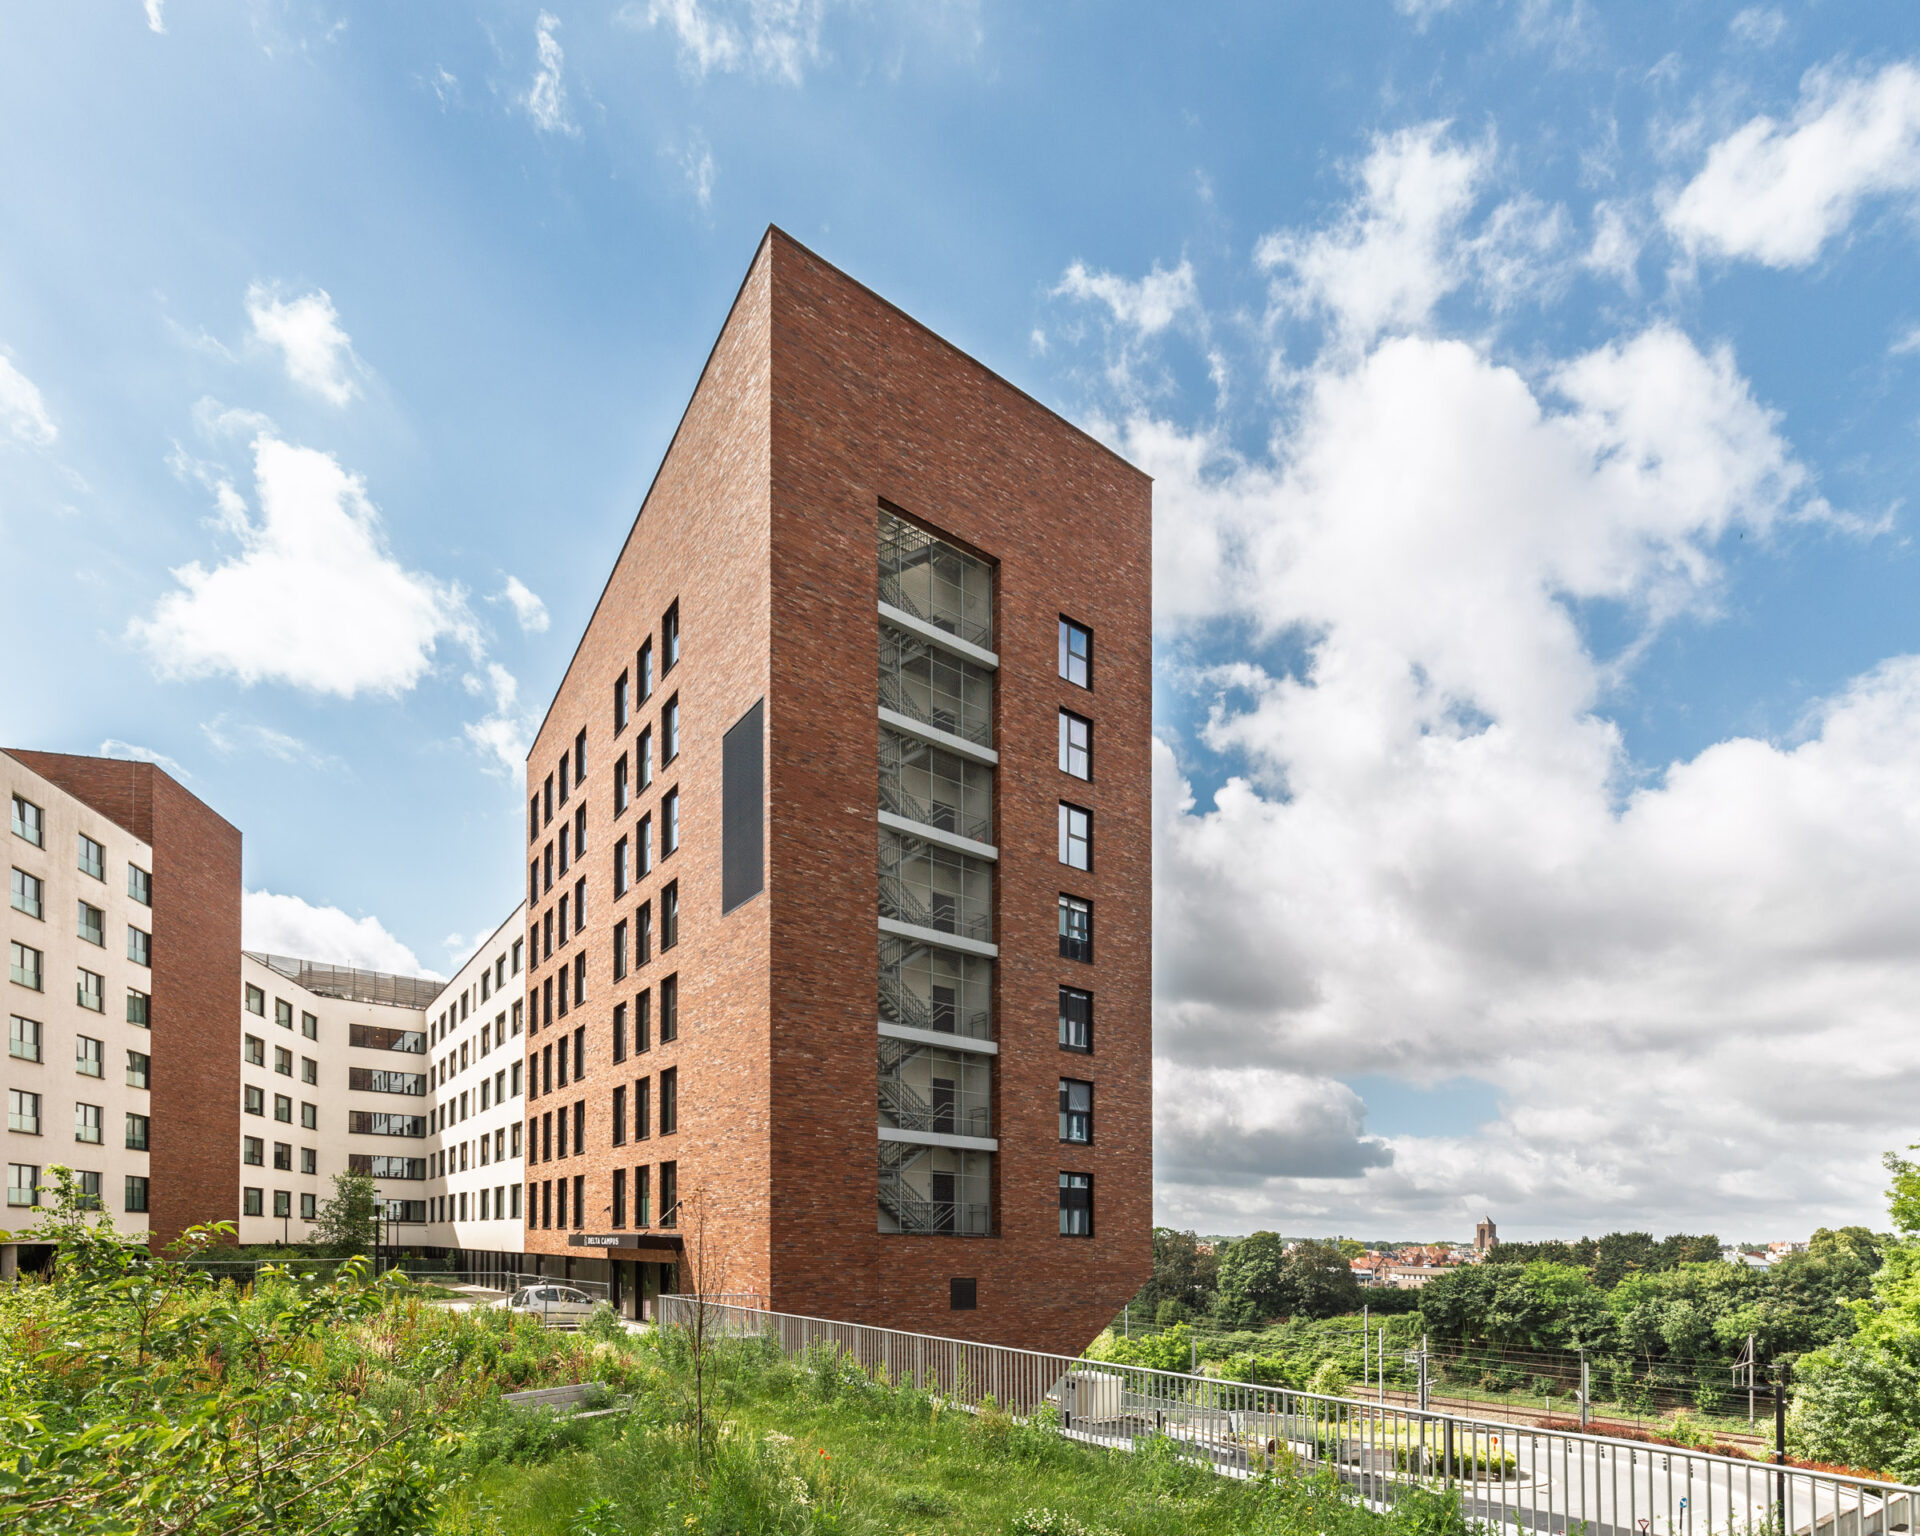
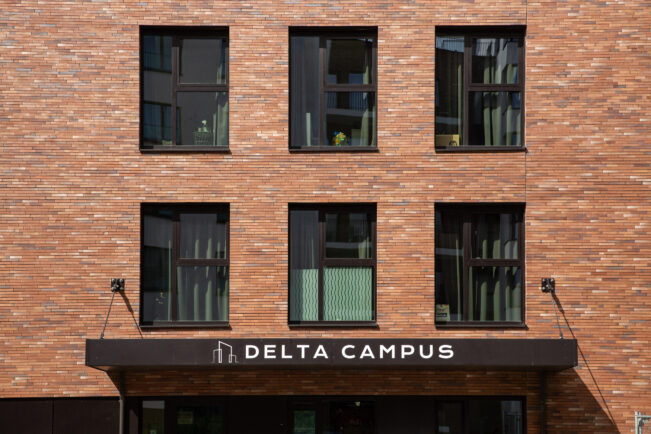
| program | Construction of a 102-unit student residence in a lush green setting, located just a few steps from the campuses of the Université libre de Bruxelles (ULB) and the Vrije Universiteit Brussel (VUB) |
| client | Willemen Real Estate |
| address | 207 Boulevard du Triomphe, opposite the ULB • 1160 Brussels |
| building type | live |
| status | completed |
| offices | brussels |
| size | 3.000 sqm (hors-sol) |
| team | • client : Willemen Real Estate • owner : Promiris • architect : Sweco (formerly Assar Architects) • contractor : Willemen Construct • structural engineering : Greisch • building services engineering : Ingenium • landscape architect : Sweco (formerly Assar Architects) |
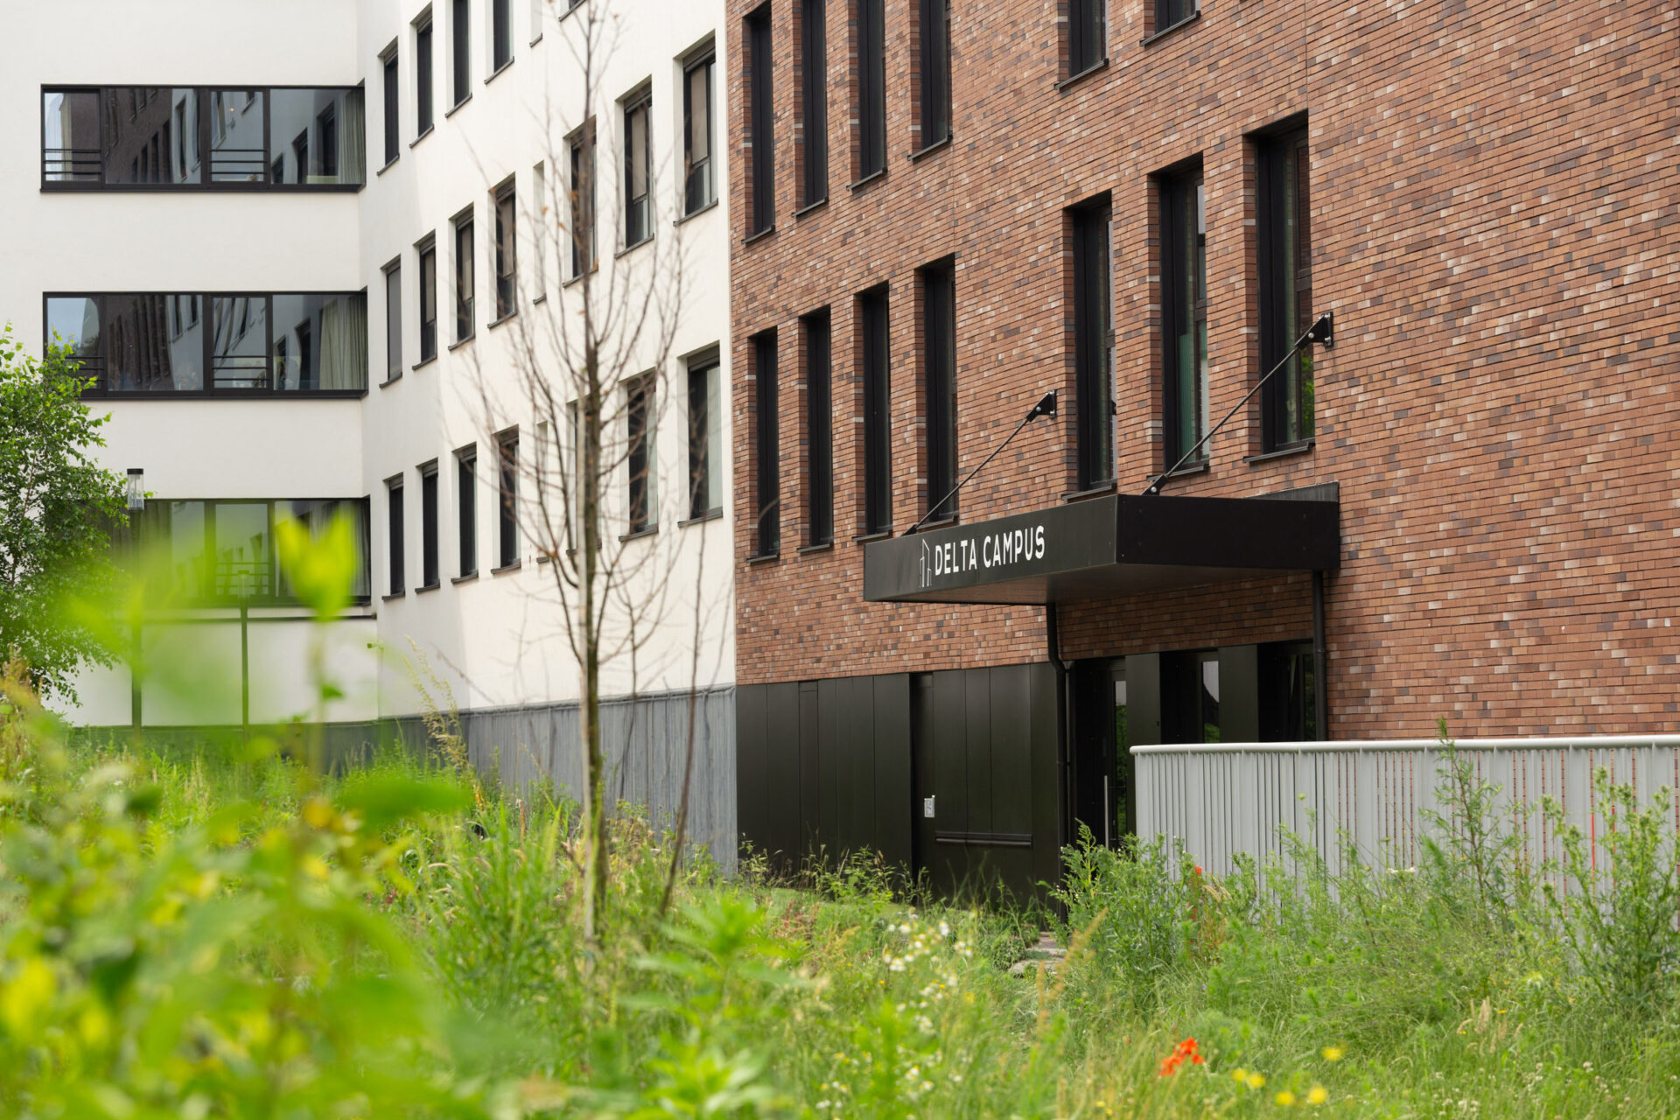
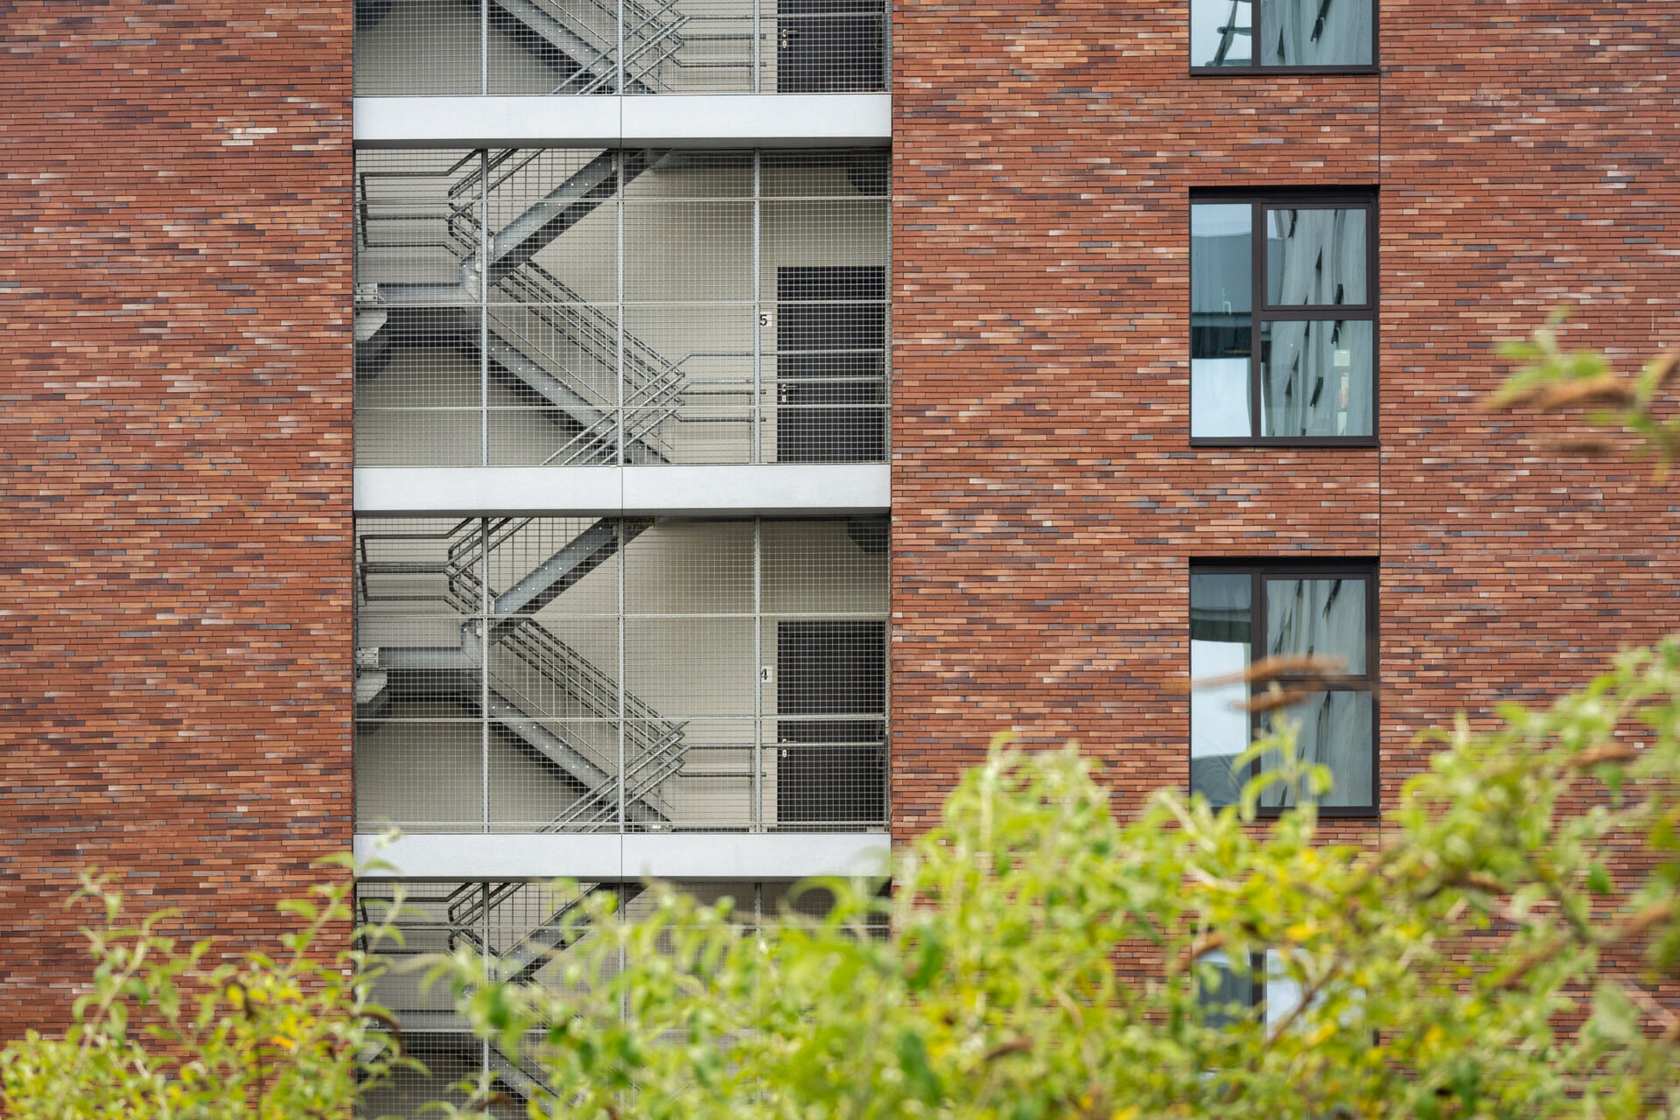
Built in brick and designed around the principle of shared living, the 102 student rooms in this nine-storey building are arranged in an identical layout on each floor. They are organised symmetrically around a central communal living area with a balcony (on the exterior façade), opening onto a lush green setting and located just a few steps from the campuses of the Université libre de Bruxelles (ULB) and the Vrije Universiteit Brussel (VUB). Only the ground floor, which accommodates a fitness room, and the first floor, which houses an apartment for the resident concierge, depart from this layout. The residence also offers a wide range of amenities, including high-speed Wi-Fi, a concierge service, private bathrooms, a fitness room, a laundry room and bicycle storage.
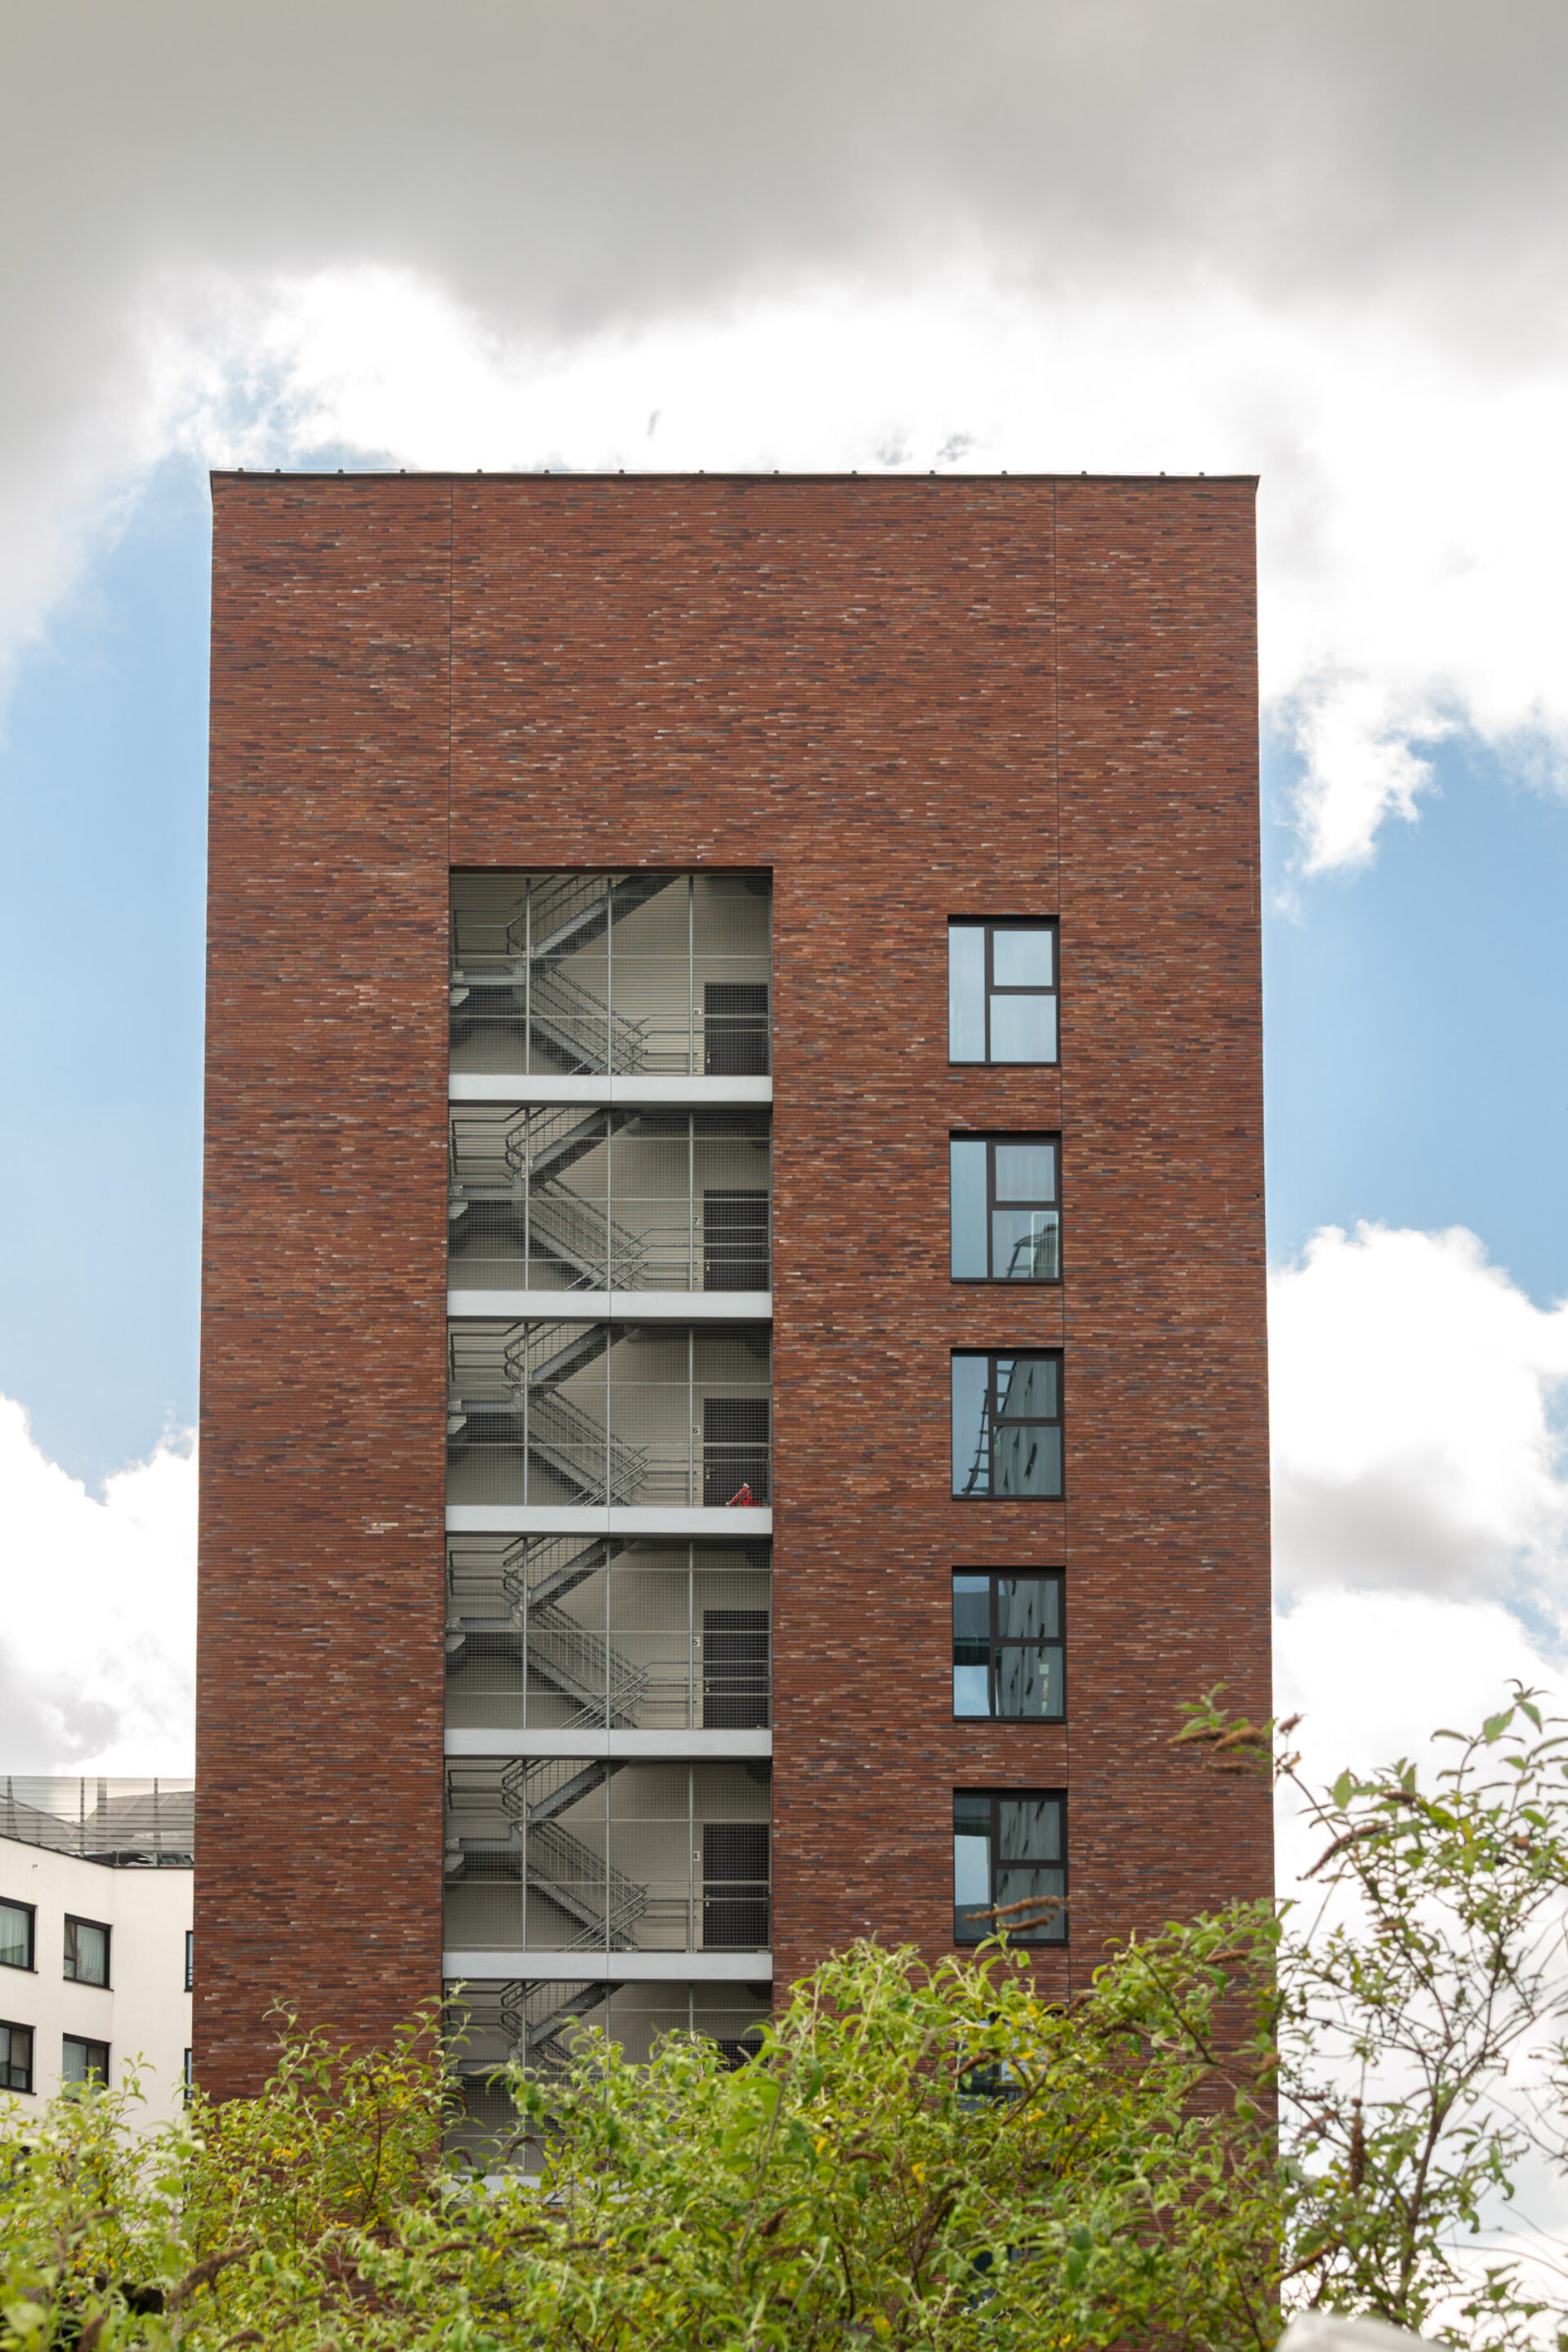
Particular attention was paid to thermal insulation, the landscaping of the esplanade and sustainable mobility. A large bicycle parking area (105 spaces) is provided on the ground floor, together with outdoor parking spaces. Heating and domestic hot water are supplied via a heat exchanger connected to a combined heat and power (CHP) system. The residence complies with the latest thermal insulation and energy performance standards.
want to know more about assar or contribute to its continuous development