A dense, mixed-use urban complex
Hotel, nursing home, student rooms, studios, apartments
A dense, mixed-use urban complex
Hotel, nursing home, student rooms, studios, apartments

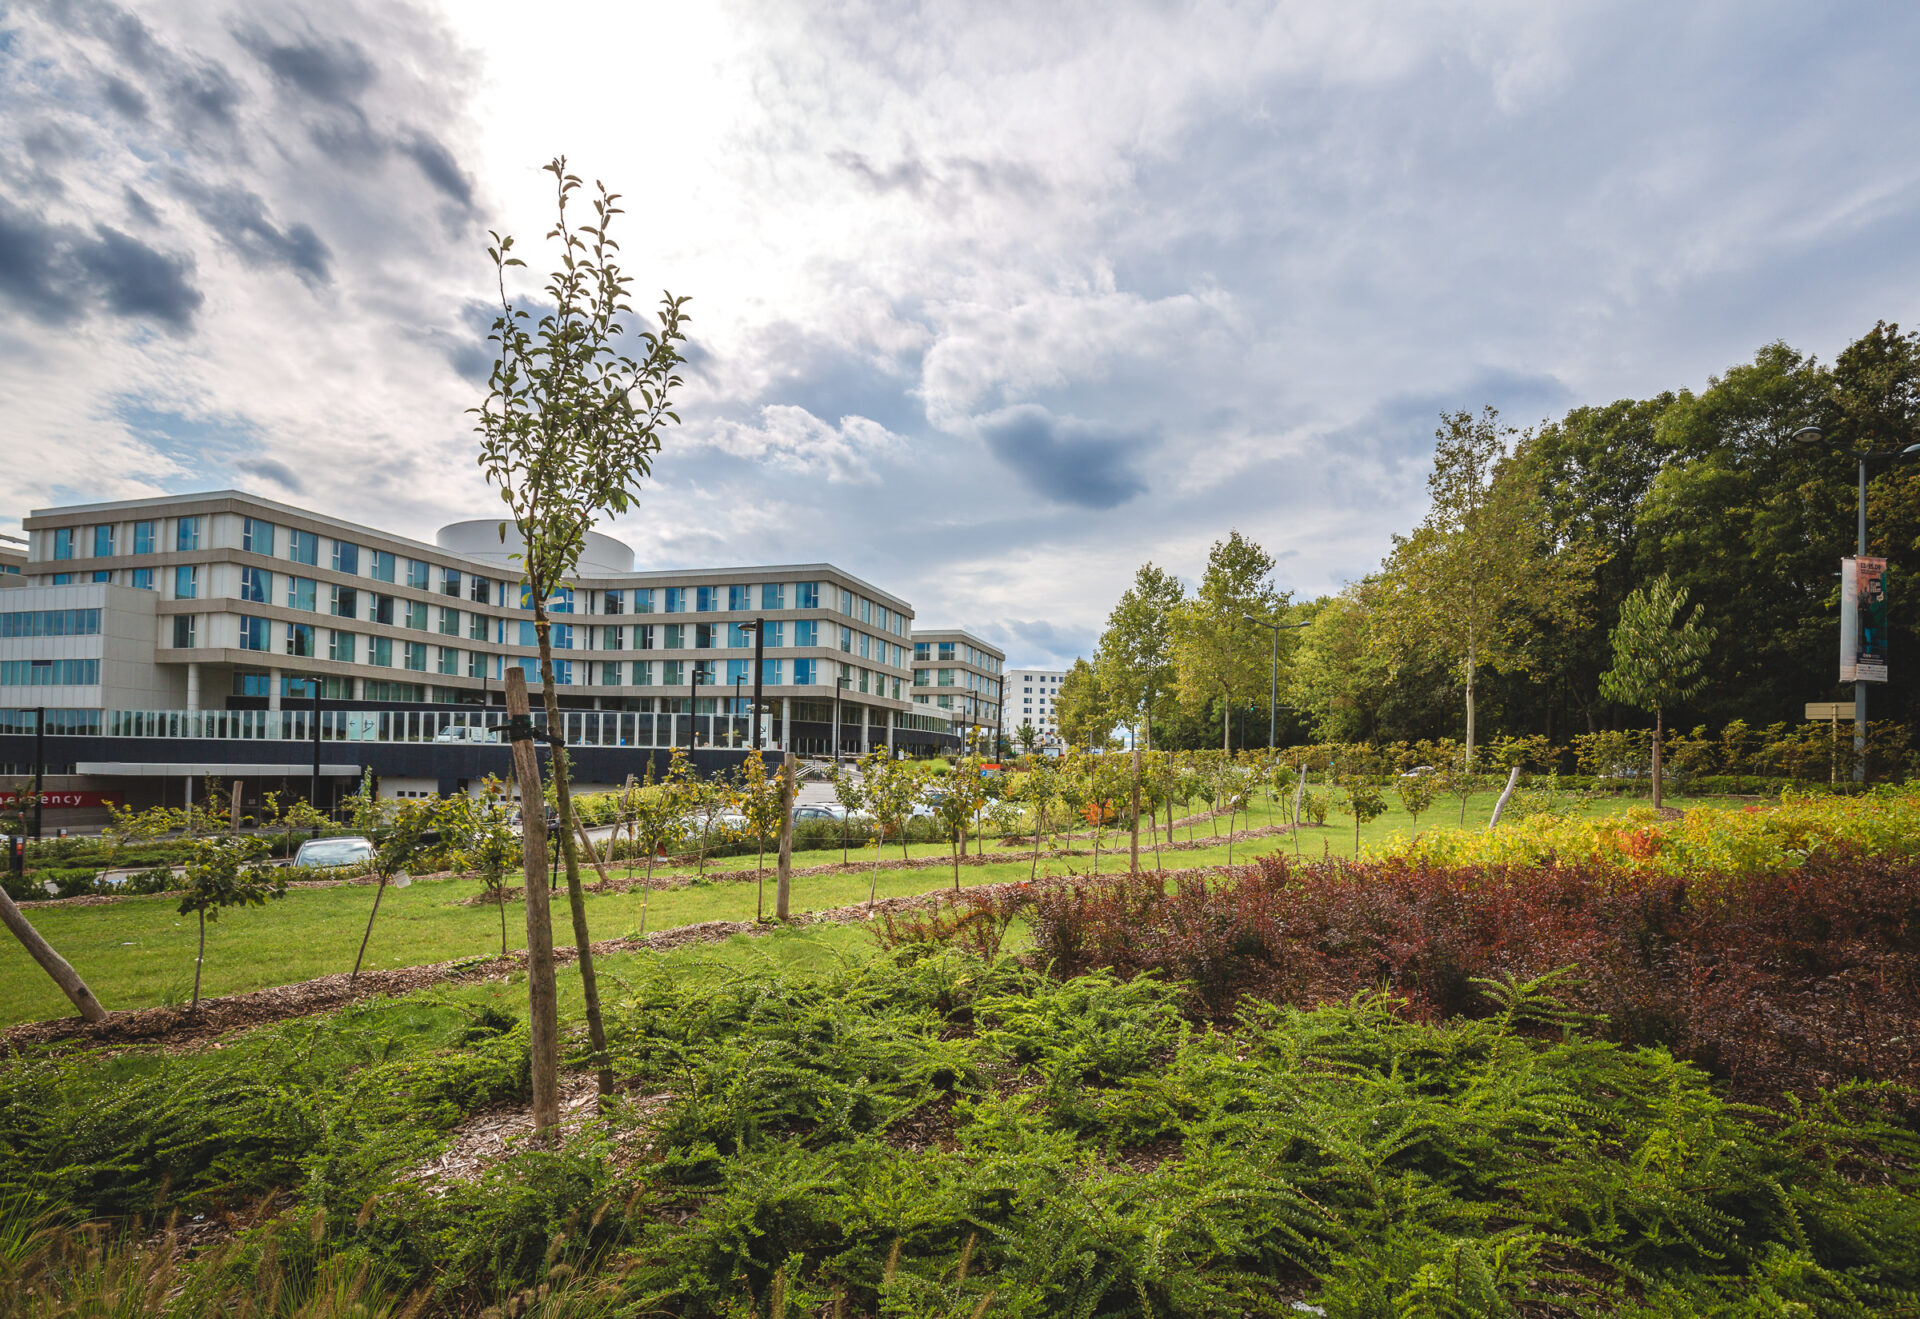
Construction of a complex comprising 5 major functions spread over 75,334 sqm, on the CHIREC hospital site and including the Les Orangeries nursing home, the Adagio aparthotel, jointly developed by AG and Burco, as well as residential housing, the Delta Campus student residences and a laboratory developed by Willemen Real Estate. The project also includes retail spaces, located on the ground floor and in double-height spaces of each building, forming the base of the entire development.
| program | Construction of a complex comprising 5 major functions spread over 75,334 sqm |
| client | AG R.E. & BURCO (nursing home & hotel) · Willemen R.E. (student residences & housing) · CHIREC (parking & retail) |
| address | boulevard du Triomphe • 1160 Brussels |
| building type | live |
| status | completed |
| offices | brussels |
| size | 75.334 sqm |
| team | • Structural Engineer: BEG / GI (Greisch and Greisch Engineering) • Building Services Engineer: Ingenium • Contractors: - For Delta Ouest: Willemen Construct & Willemen R.E. - For Delta View: CFE / VALENS / CEGELEC / DANNEELS / CLOSE / COFELY AXIMA / COFELY FABRICOM |
It is developed on the site of the Centre Hospitalier Régional Edith Cavell (CHIREC – Delta) in the Municipality of Auderghem, on the border with the municipalities of Ixelles and Boitsfort, occupying a 1.5-hectare plot (out of the 5 hectares that make up the entire site).
Started in 2013, following soil remediation (the site was formerly occupied by SNCB workshops and a petrol station), the different phases were subject to 4 planning permits:
• 2013: Submission of the first planning permit for the Delta Ouest site, which at the time included Tower C (a 23-storey apartment building)
• 2016 : Submission of a new planning permit without Tower C
• 2017 : Submission of the amended planning permit for the Delta Ouest complex, including an underground car park and an access ramp to the E411
• 2019 : Submission of a regularisation permit for the entire CHIREC & Delta Ouest site. Permit granted in September 2021.
Developed opposite the hospital (104,000 sqm built between 2012 and 2017), with which it maintains clear links — the nursing home, hotel, student residences and even the housing are all organised around the hospital and university functions — Delta Ouest is therefore the natural extension of a complex shaped by a desire to densify an urban space through a mixed-use approach.
Its particular layout creates, on the one hand, an inner-block garden. This garden — a central public area — onto which the inner façades of the buildings open, connects the different functions of the site through a network of routes dedicated to soft mobility.
On the other hand, the outer façades offer unobstructed views over the city and/or a very green environment, supported by the proximity of the Sonian Forest.
The focus on sustainability is mainly reflected on two levels: energy and water.
• Energy: The site’s entire energy production is provided by a district heating system (geothermal network), with heat pumps and gas boilers supplied by the hospital’s cogeneration plant, combined with photovoltaic panels.
• Water: A rainwater collection and recovery system is provided through several water tanks and stormwater retention basins.
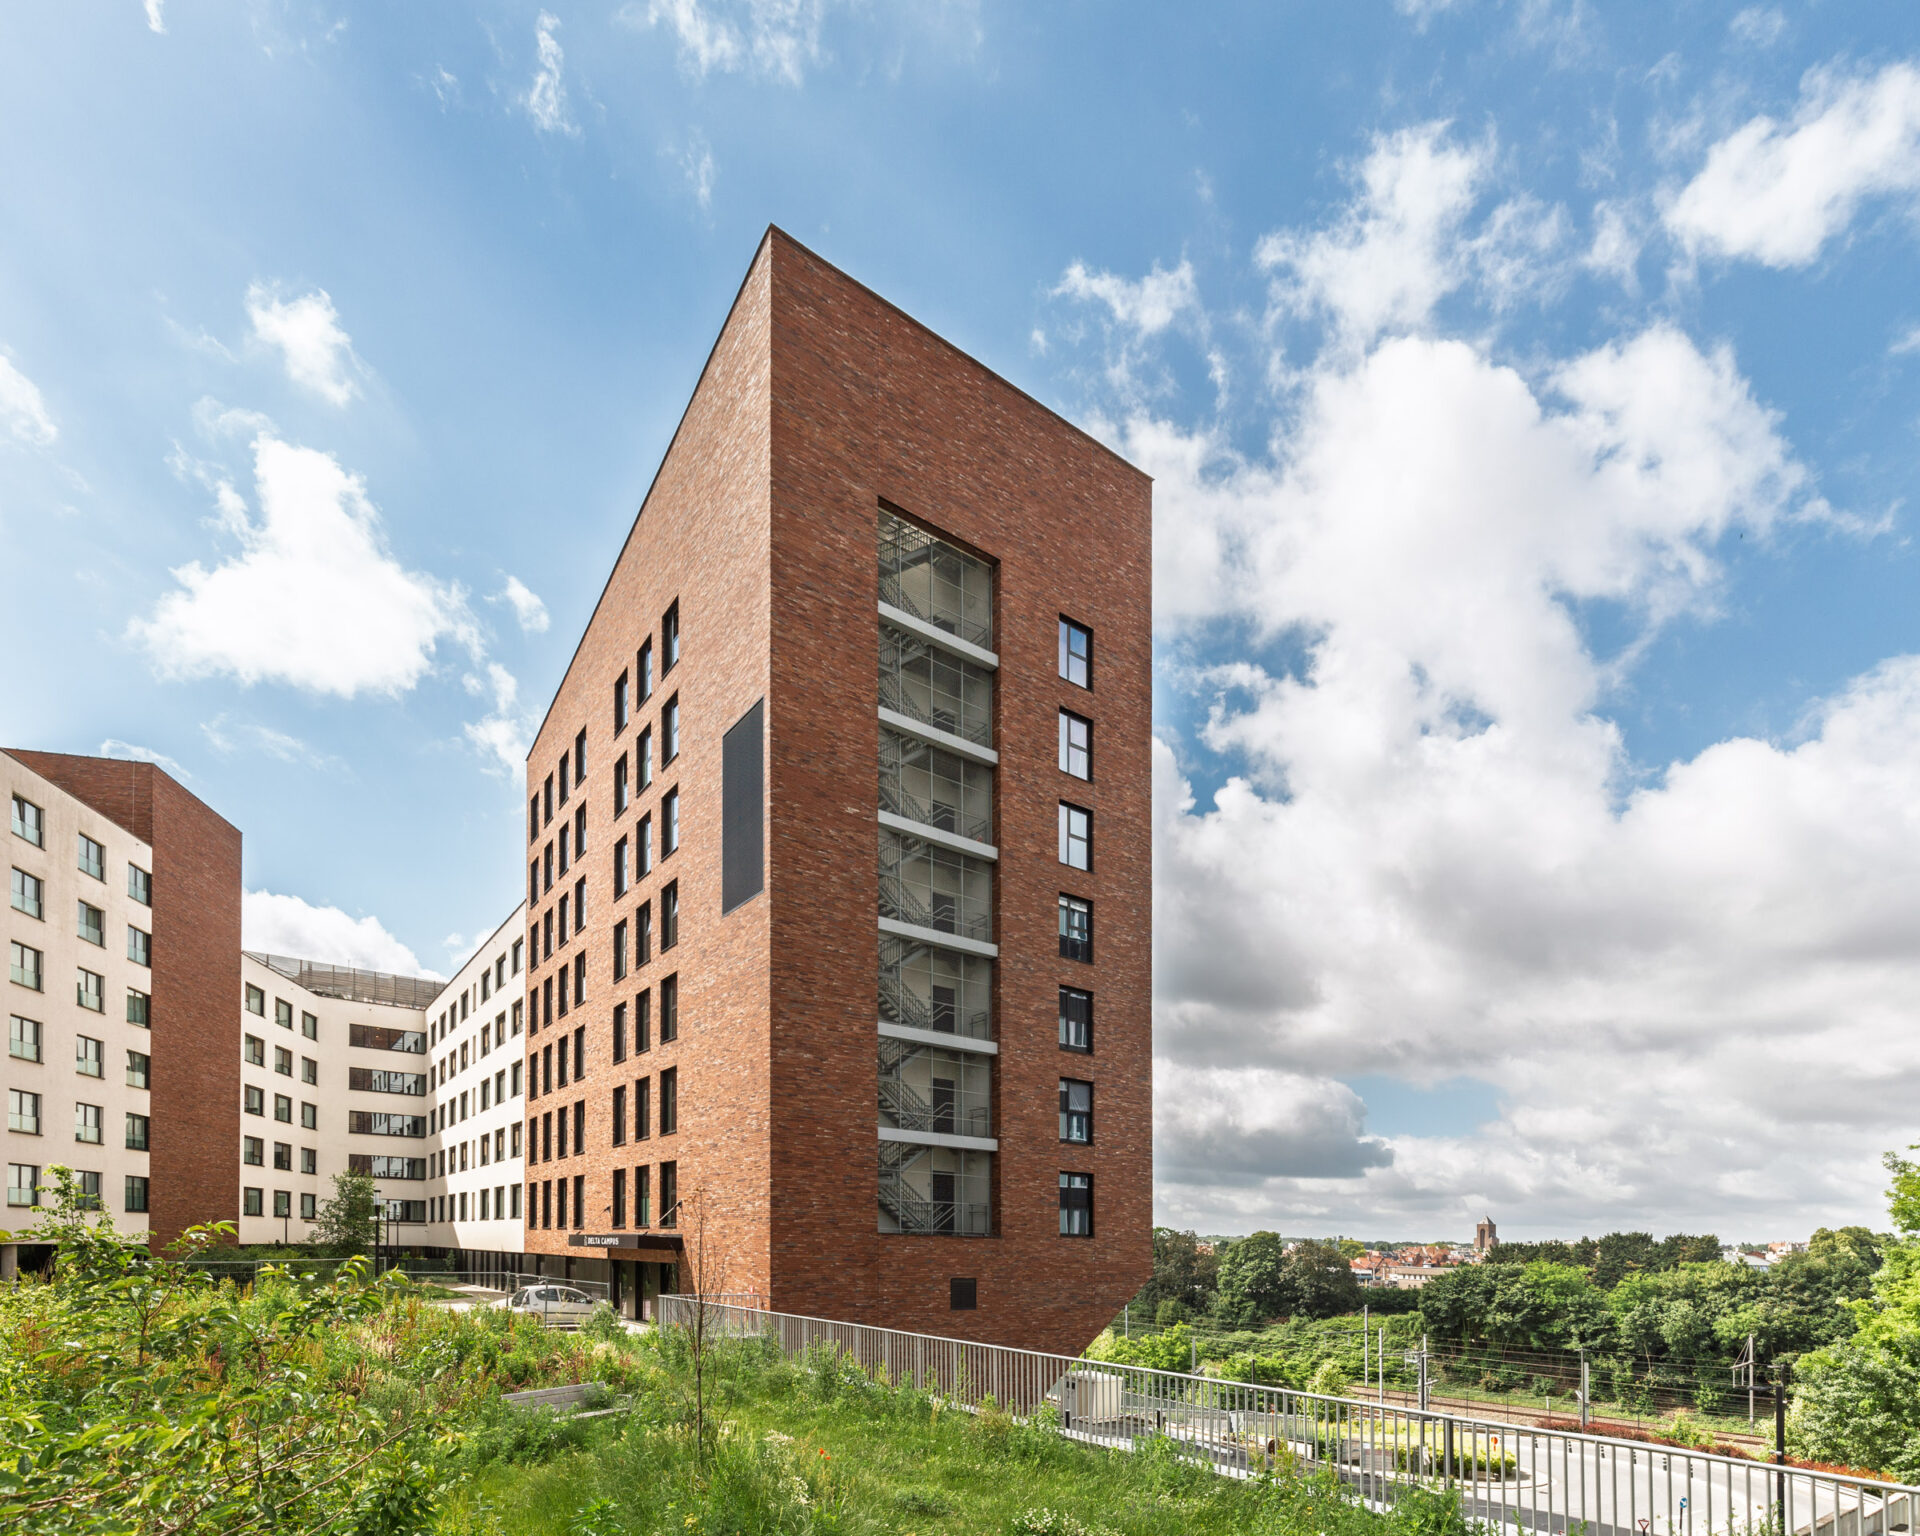
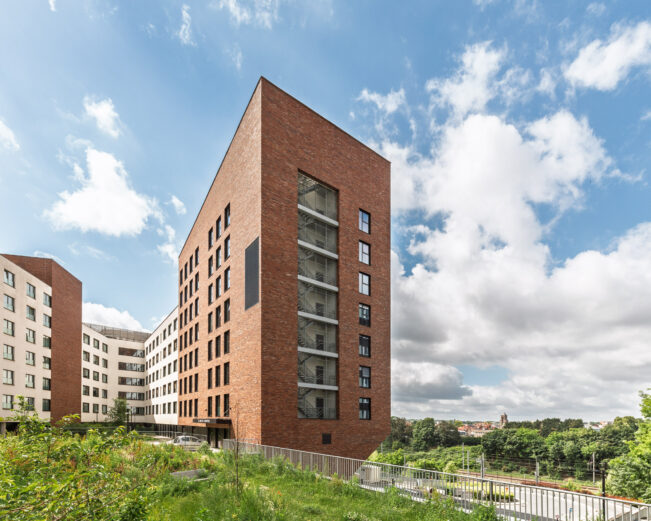
While the overall site follows the average building heights of its immediate urban surroundings (Boulevard du Triomphe and the ULB campus), the creation of a visual identity for the different functions is achieved through the construction of vertical elements (for example, the residential buildings and student residences), as well as through the use of different materials.
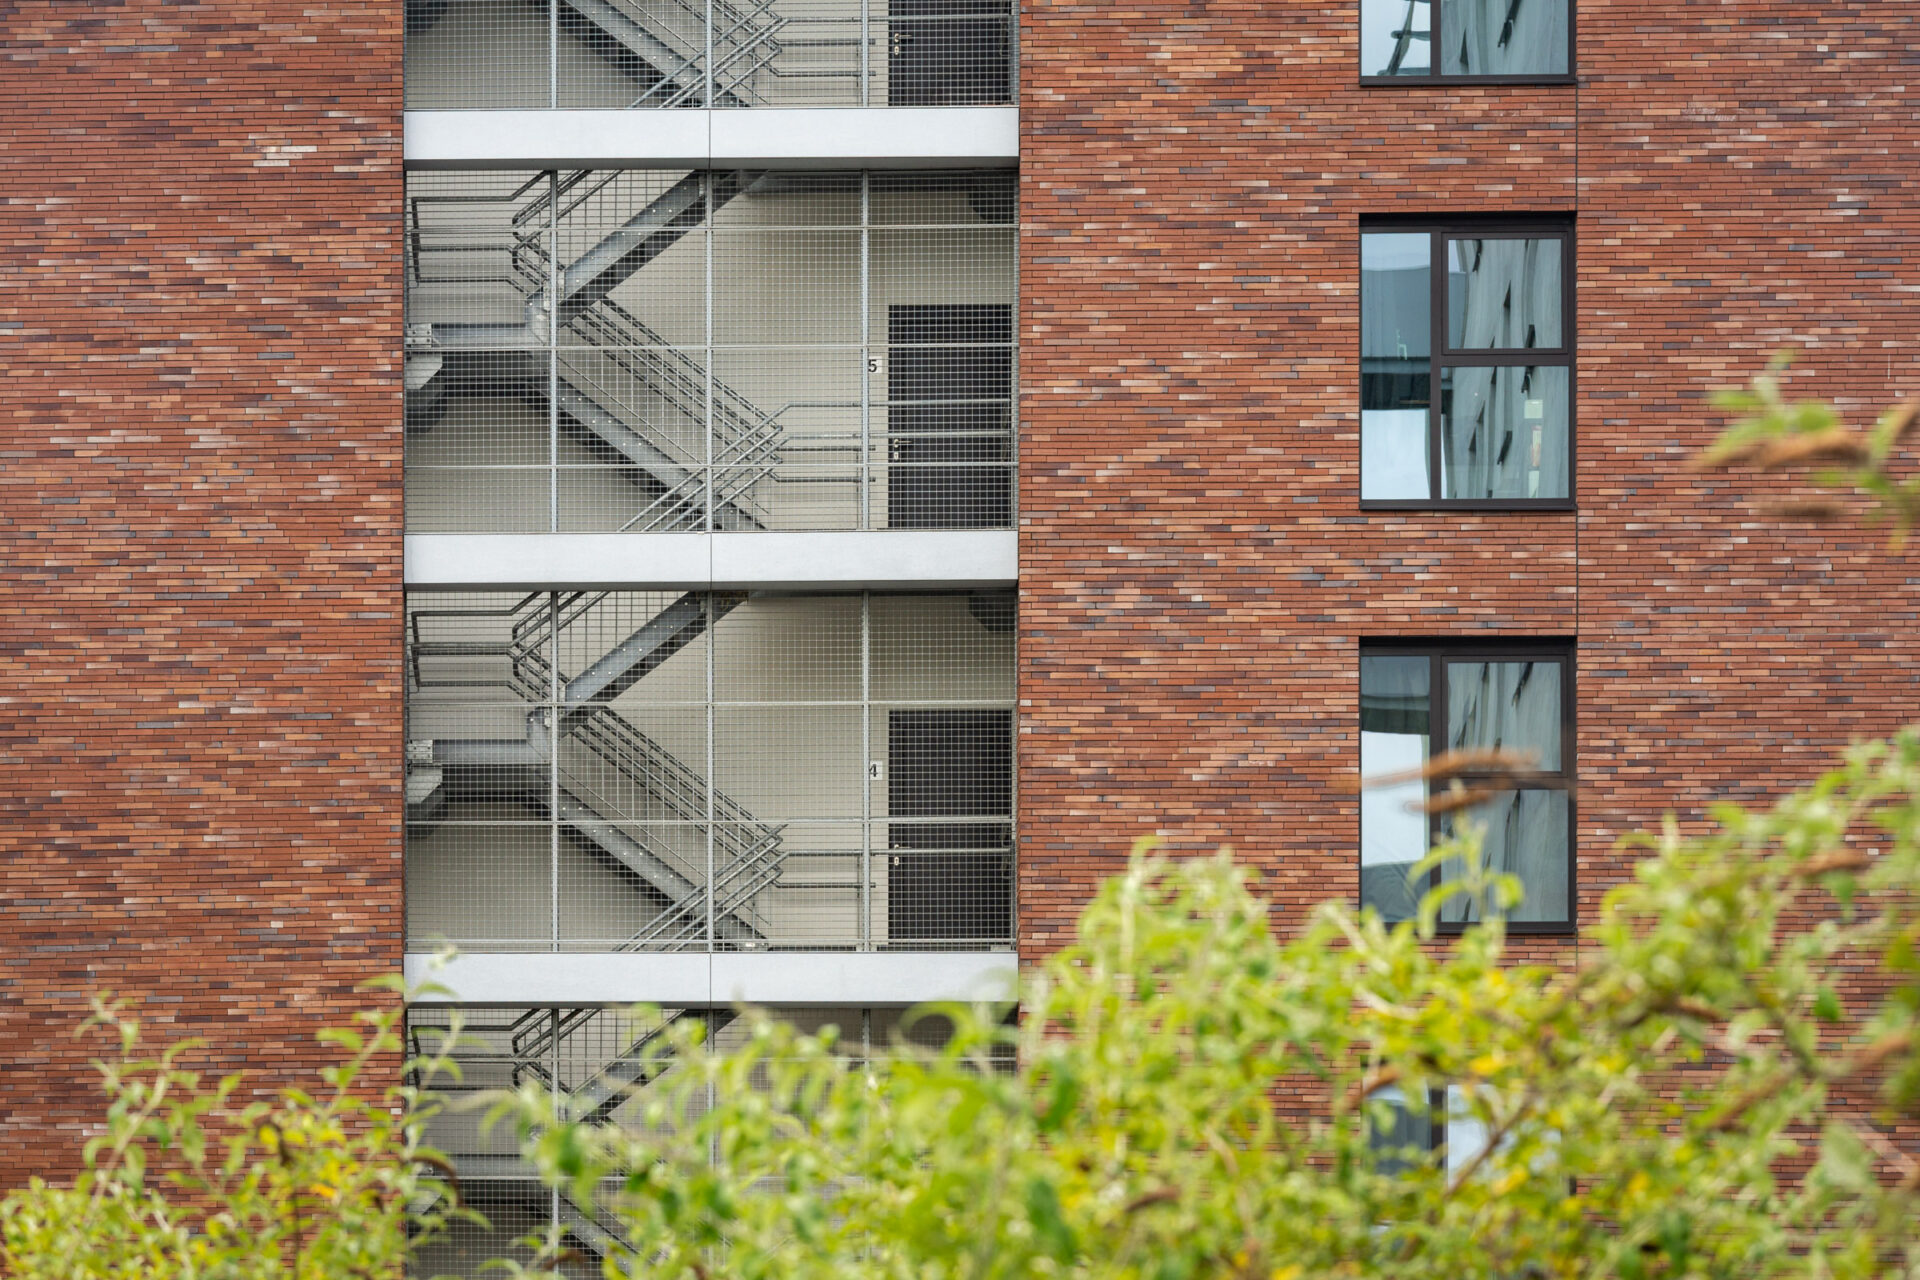
While brick is the main material used for most of the exterior façades, the residential buildings are further punctuated by architectural elements in white concrete, notably forming the balconies, as well as dark brown powder-coated aluminium elements.
As for the inner façades, which open onto a darker space, they are finished with a white render.
• Apartments and student rooms
The Delta Ouest site occupies a naturally elevated position. The residential buildings, student rooms and the nursing home therefore benefit from distant views over the city and/or a very green environment.
The buildings accommodating the different functions (housing, student residences, nursing home and hotel) are energy performance certified PEB A or B.
A bridge has been created over the railway line, connecting the current site with the potential future development of Delta Sud.
All the buildings are connected to each other via the inner garden. The student residence, nursing home and hotel have a direct connection (via the ground floor or basement) to the hospital.
• Student residences
Built in brick and organised according to the principle of shared living, the 105 student rooms (equipped 13 sqm rooms) in the nine-storey building are arranged identically on each floor: they are organised symmetrically around a central living area with a balcony (on the exterior façade) overlooking a very green environment. Only the ground floor, which includes a fitness room, and the first floor, with an apartment for a permanent concierge, differ from this layout.
• Residential housing
The 13-storey apartment buildings of the DeltaView residence are located along Boulevard du Triomphe. They offer panoramic views stretching from the Sonian Forest to the centre of Brussels. The apartments available (studios and one- to three-bedroom apartments ranging from 35 to 164 sqm) all feature a balcony on the exterior façade.
Five basement levels (previously built by CHIREC and sold to the developer) accommodate parking spaces and storage cellars for residents.
The roofs are greened.
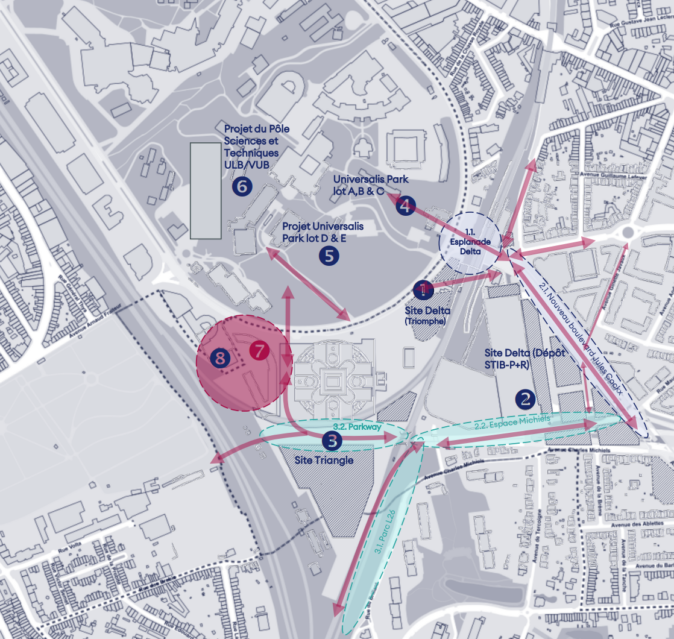
• New public space on the scale of the intermodal hub
2. Delta site (STIB P+R depot) – New mixed-use neighbourhood (housing, activities and facilities) > Alternative 1: 411 housing units
• New tree-lined boulevard: Jules Cockx
• New landscaped space: Espace Michiels
3. Triangle site – New mixed urban neighbourhood (facilities, housing and green spaces) > Alternative 1: 651 housing units
• Parc L26 – New recreational park
• New public recreational space – pedestrian and cycle connection
4. Universalis Park site – New neighbourhood comprising existing housing and a nursery
5. Universalis Park site – New residential neighbourhood
6. ULB/VUB site – New Science and Technology hub
7. Delta Ouest site – New mixed urban neighbourhood (housing, hotel, student residences and nursing home)
8. Up Kot – Student housing
Total area: 75,334 sqm, distributed as follows:
− Les Orangeries nursing home: 8,635 sqm
− Adagio hotel: 4,878 sqm
− Residential housing: 8,183 sqm
− Delta Campus student residences: 3,041 sqm
− Ground-floor retail: 2,214 sqm
− Laboratories: 3,617 sqm
− Parking:
• 41,726 sqm
• Number of spaces: 1,400 underground parking spaces
want to know more about assar or contribute to its continuous development