A contemporary healthcare facility, attentive to medical requirements and the well-being of all
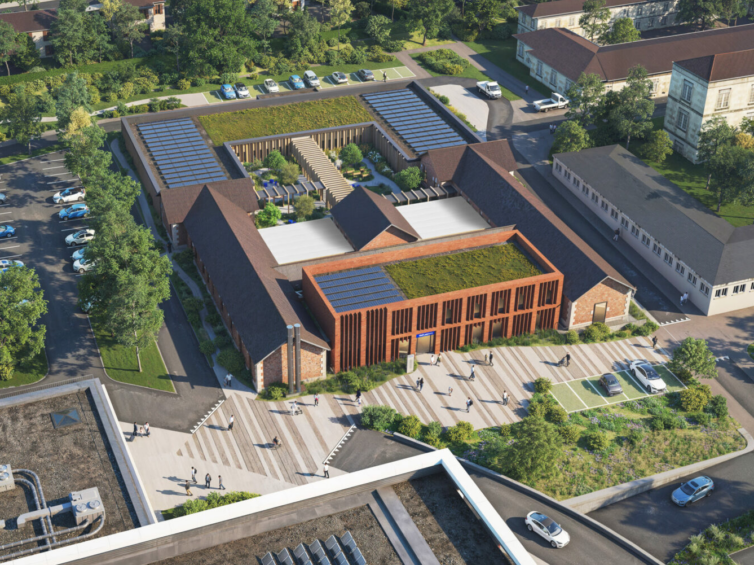
A contemporary healthcare facility, attentive to medical requirements and the well-being of all
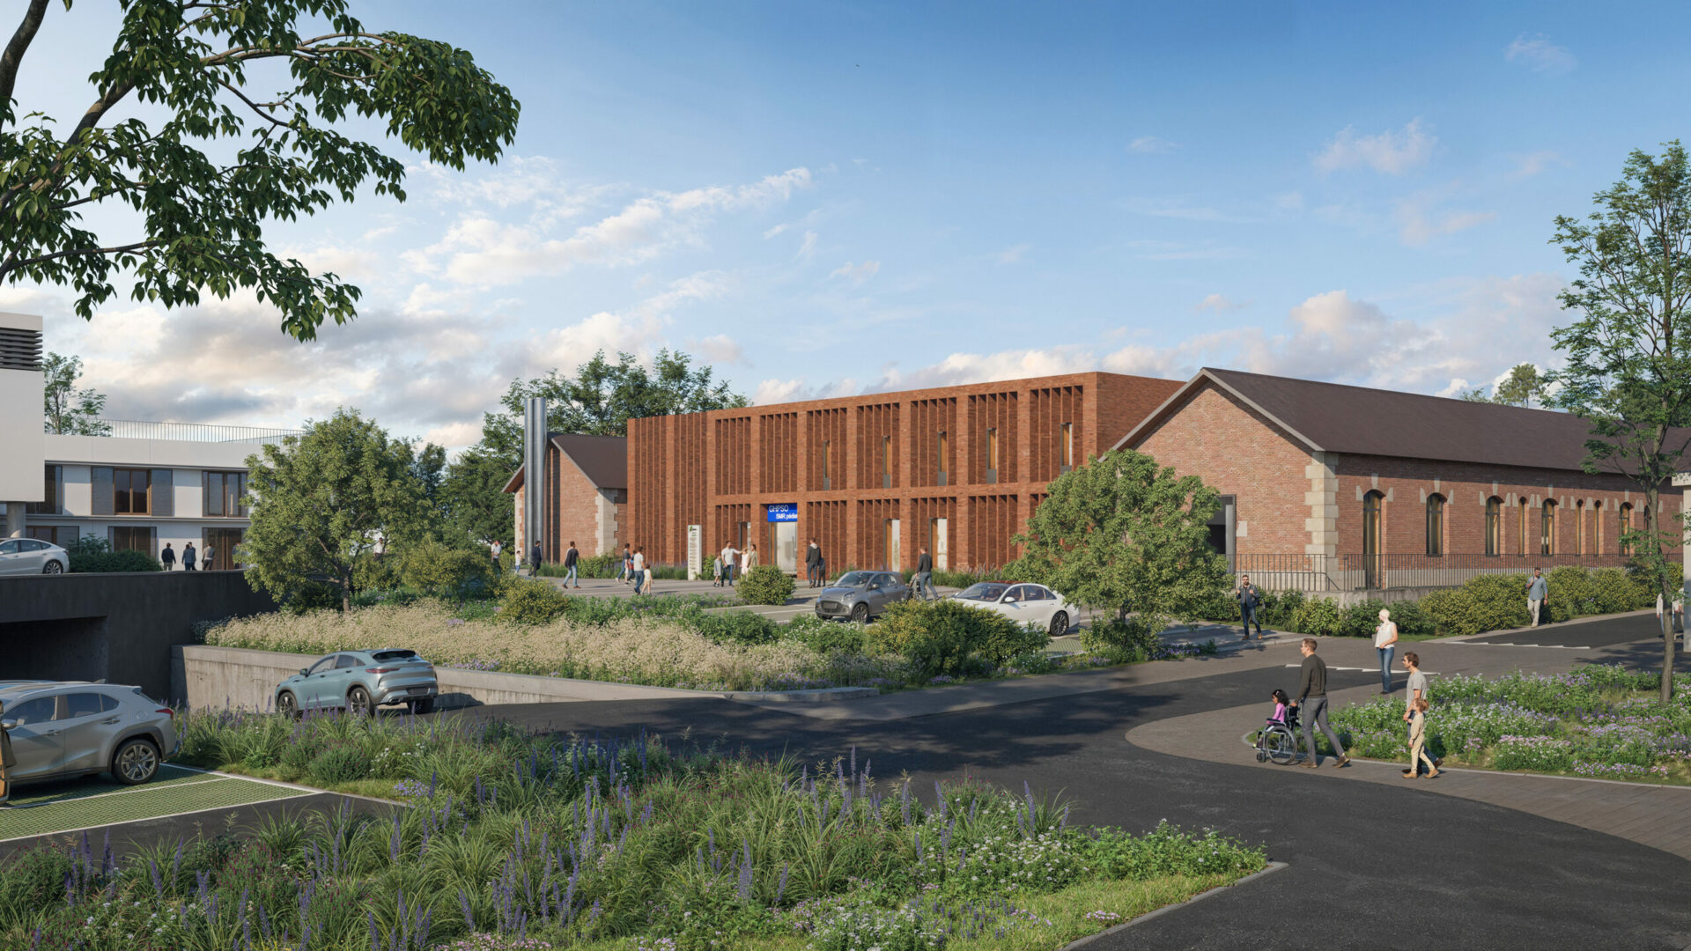
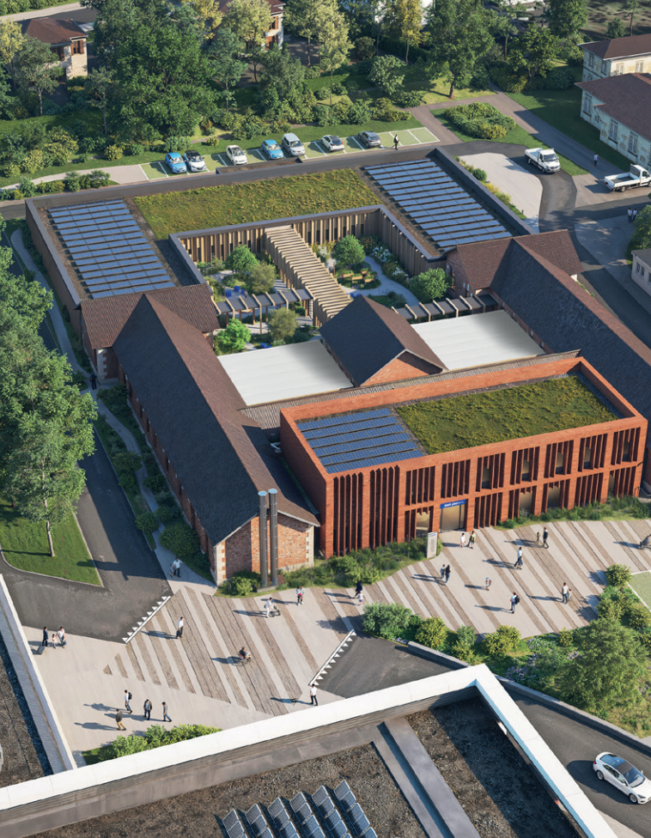
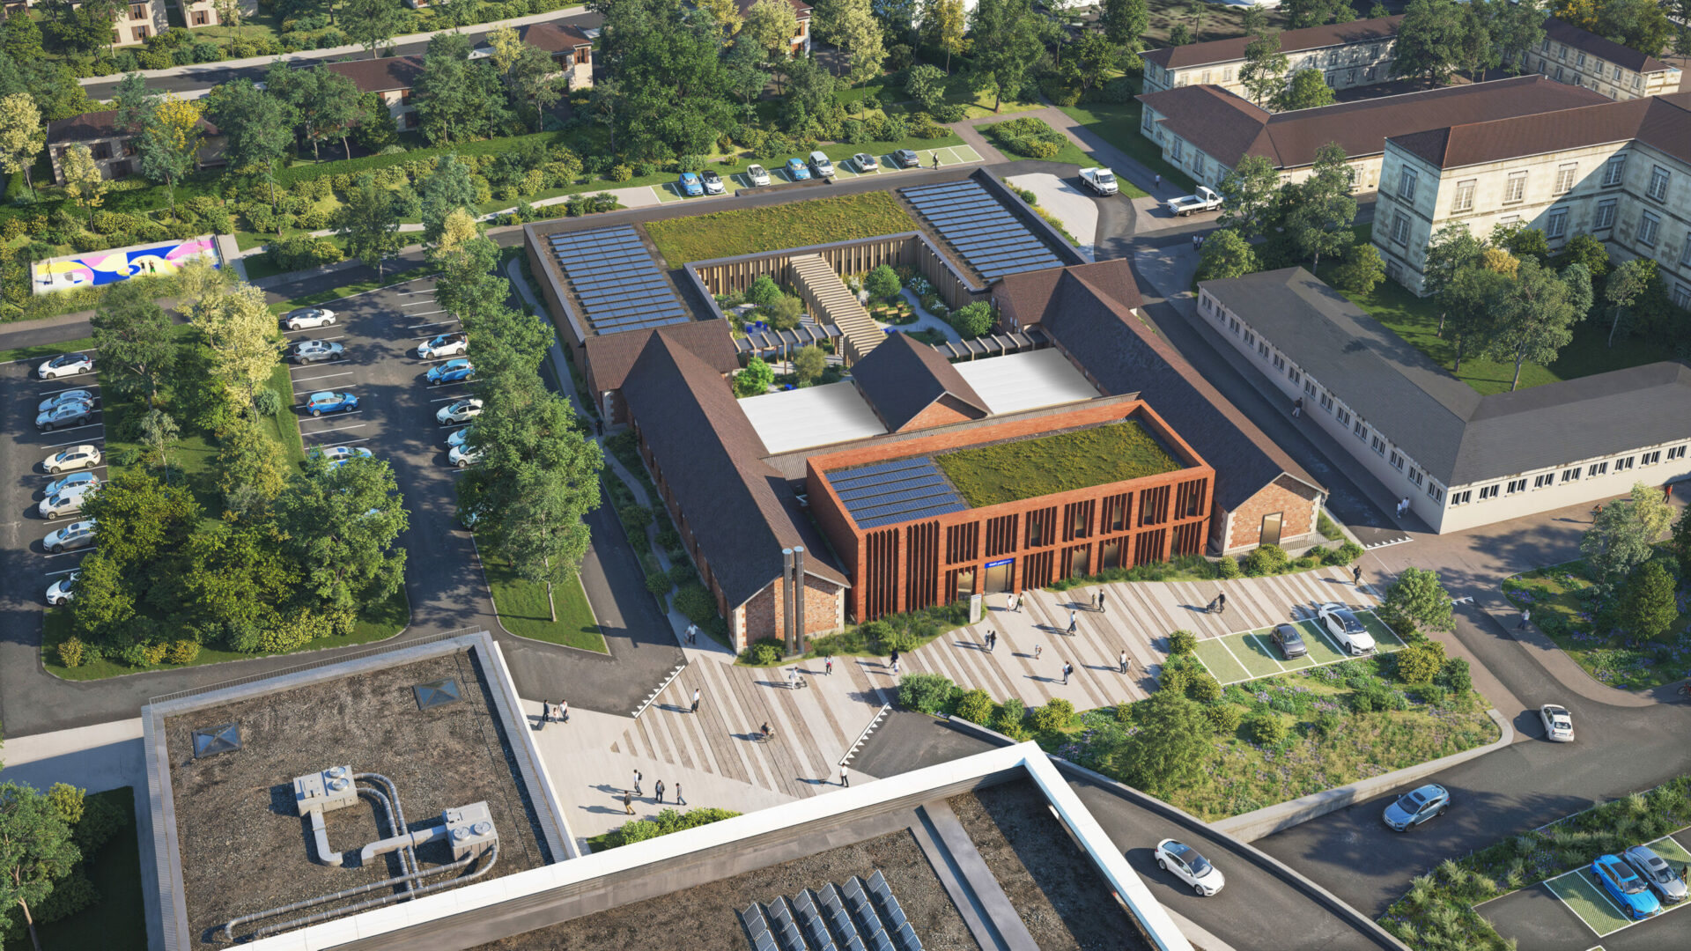
The paediatric rehabilitation project involves the transformation of an existing building complex to create a contemporary healthcare facility that responds to medical requirements while addressing everyday use and the well-being of young patients, their families and healthcare professionals. Conceived as a human-scale facility, it brings together healthcare, rehabilitation and living functions within an architecture that is clear, accessible and calming.
The refurbishment of the existing buildings creates a clear organisation of circulation routes and a hierarchy of spaces, promoting user autonomy and the smooth flow of movement.
| program | Paediatric rehabilitation centre with long-term inpatient care |
| client | Groupe Hospitalier Public du Sud de l’Oise (GHPSO) |
| address | Avenue Paul Rougé, 28 • 60300 Senlis (France) |
| building type | care |
| status | under construction |
| offices | paris |
| size | 6.141 sqm |
| team | • Project Management Assistance (AMO) · A2MO • Architect · Sweco Architects • Interior Architecture · Sweco Architects • Structural Engineer · OTE • MEP Engineer · OTE • Landscape Architect · Sweco • Environmental Consultant · Otelio |
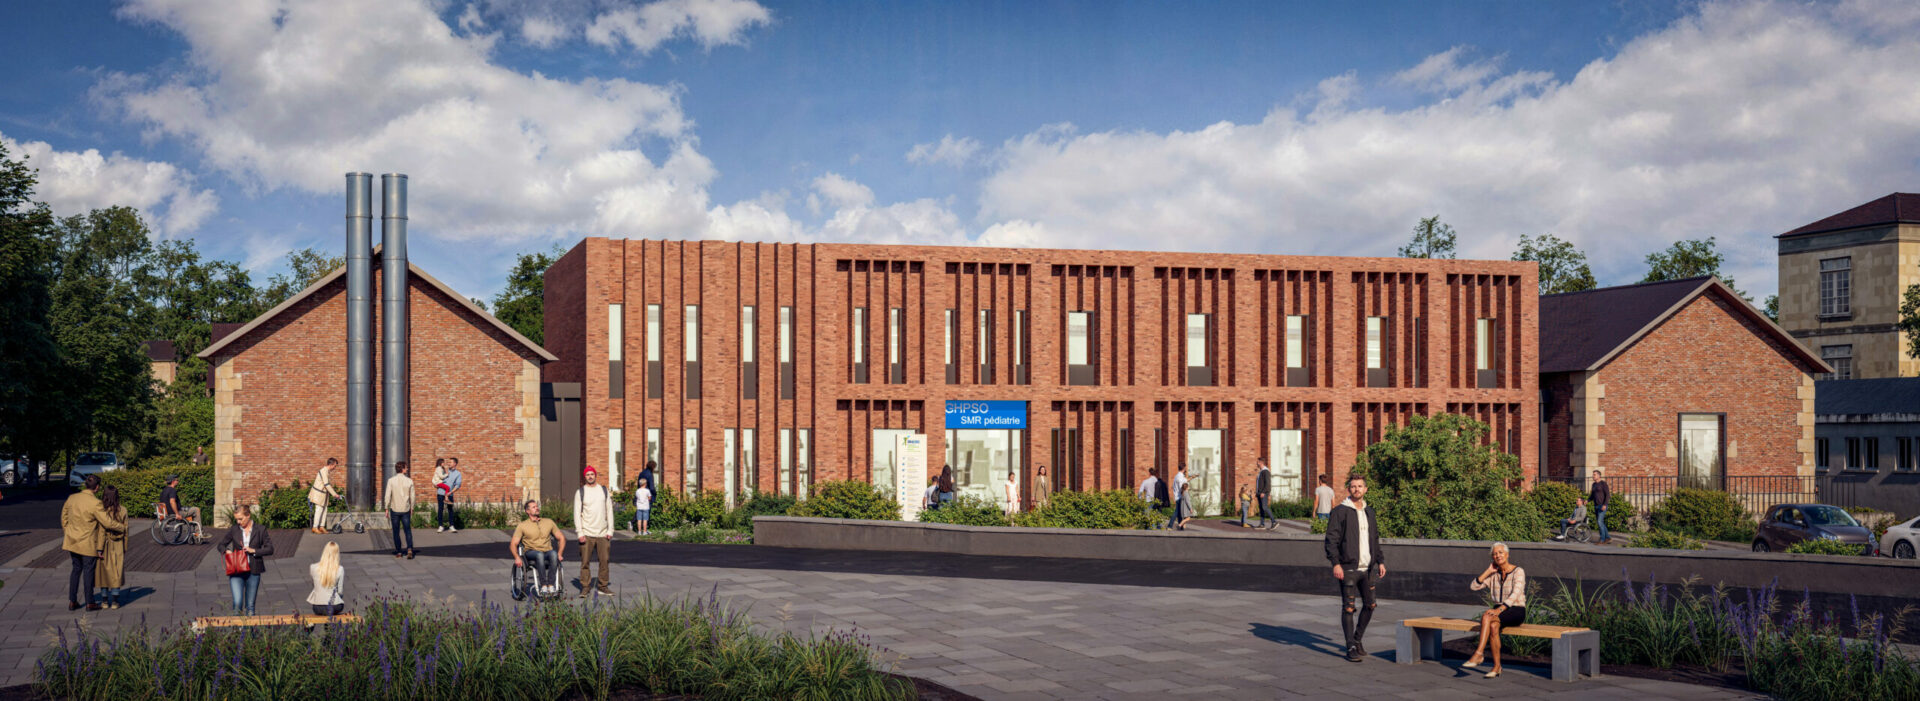
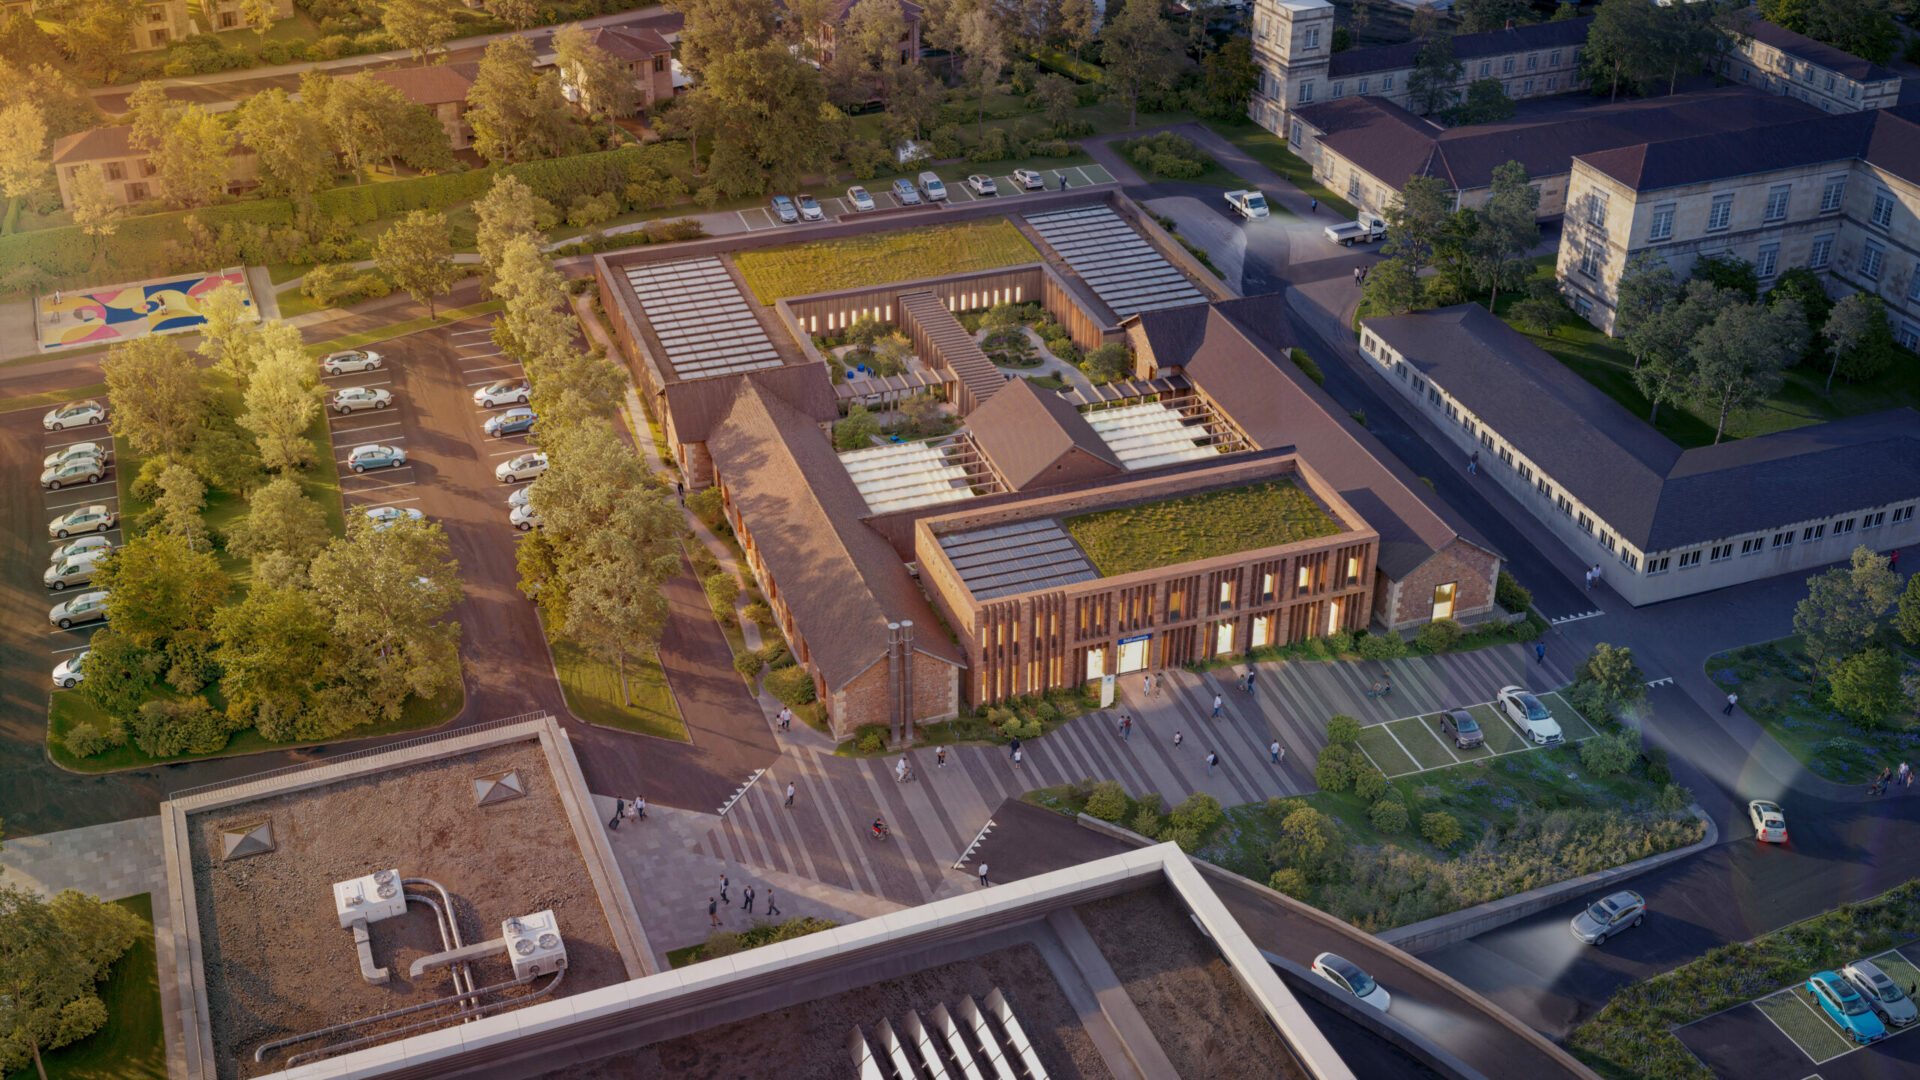
The facility accommodates inpatient units, a day hospital, therapeutic and educational spaces, as well as areas dedicated to supporting families. Integrated into the care programme, the outdoor spaces play an active role in rehabilitation, maintaining autonomy and enhancing everyday quality of life.
The architectural design is based on careful attention to circulation, natural light and spatial atmosphere. Circulation routes are continuous, legible and fully accessible, while the interior spaces are generous, light-filled and easy to appropriate. Materials, colours and textures have been selected to meet the sanitary and functional requirements of a healthcare facility while creating a warm and reassuring environment suited to a paediatric setting.
The project fully integrates the principles of universal accessibility, safety and user comfort, in compliance with the regulations applicable to public buildings. Rather than being treated as a constraint, accessibility becomes an intrinsic quality of the facility, supporting users’ autonomy, dignity and peace of mind.
Through this approach, the paediatric rehabilitation centre expresses a vision of healthcare in which architecture plays an active and caring role. Through the quality of its spaces, the clarity of its circulation routes and the calmness of its atmosphere, the project helps transform the healthcare facility into a place to live, fostering well-being, confidence and the rehabilitation process for both children and those who support them.
• Building category · Public building (ERP) – Category 2
• Certification · RE2020
• Design phase · since 2025
• Construction start · scheduled for January 2027
architecture · interior architecture · BIM · landscape design · urban planning · project management · health & safety coordination · programming
want to know more about assar or contribute to its continuous development