a nursing home closely linked to the hospital services
a nursing home closely linked to the hospital services
The brief for the CHIREC hospital was to consolidate all acute care and inpatient activities from the Cavell and Léopold sites into a single building. The hospital occupies the eastern part of the site, while a 1,400-space public car park serves as the base for a mixed-use development comprising retail units, residential buildings, laboratories, a hotel, and the nursing home Les Orangeries, located directly opposite the hospital.
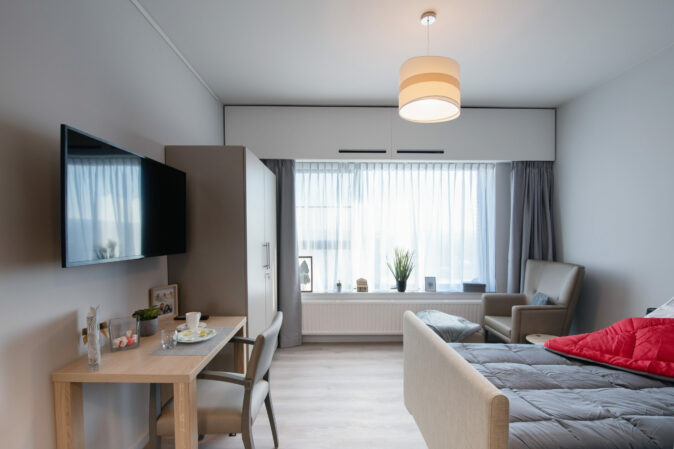
| program | construction of a new nursing home comprising 145 rooms for 150 residents on the Delta site in Brussels, near the CHIREC hospital |
| client | AG Real Estate & BURCO |
| address | boulevard du Triomphe 207 • 1160 Brussels |
| building type | care • live |
| status | completed |
| offices | brussels |
| size | 8.500 sqm |
| team | • Client : AG Real Estate et Burco • Architect: Sweco (formerly Assar Architects) • Contractor: Willemen Construct • Structural Engineering Consultant: Greisch • Building Services Engineering Consultant: Ingenium • Landscape Architect: Sweco (formerly Assar Architects) |
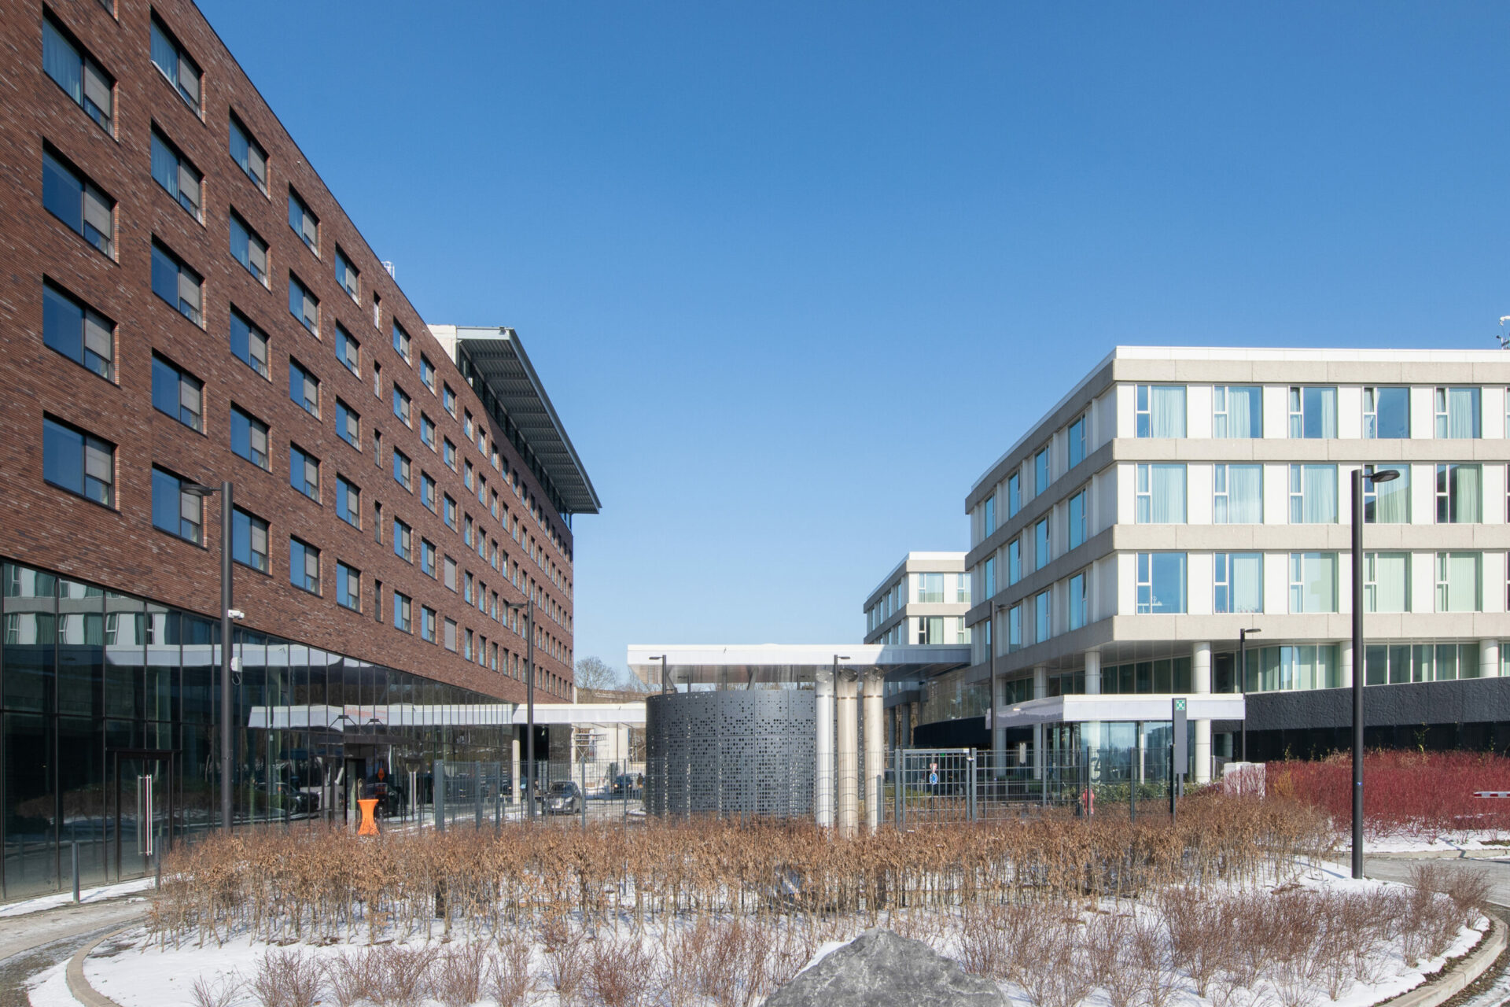
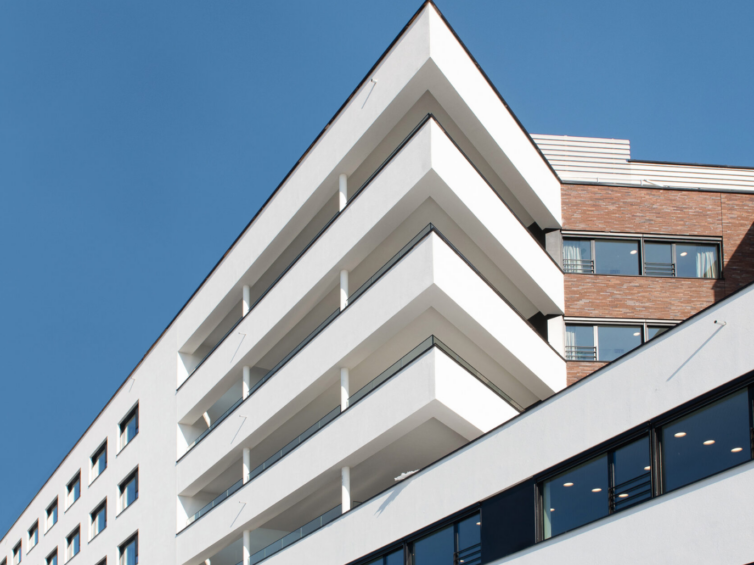
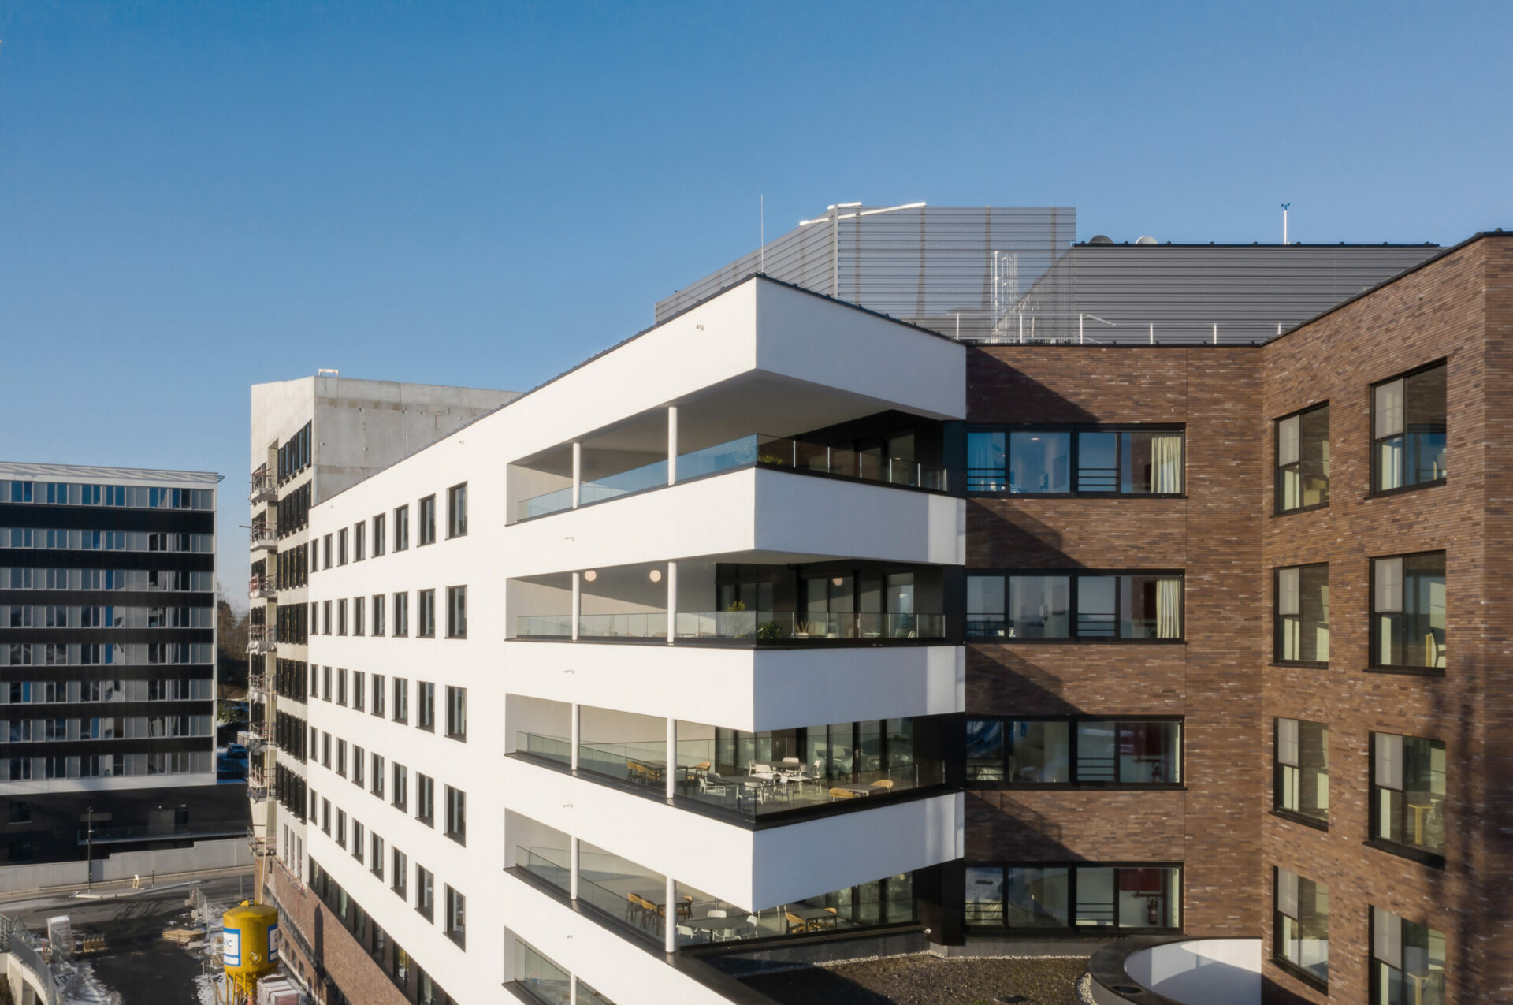
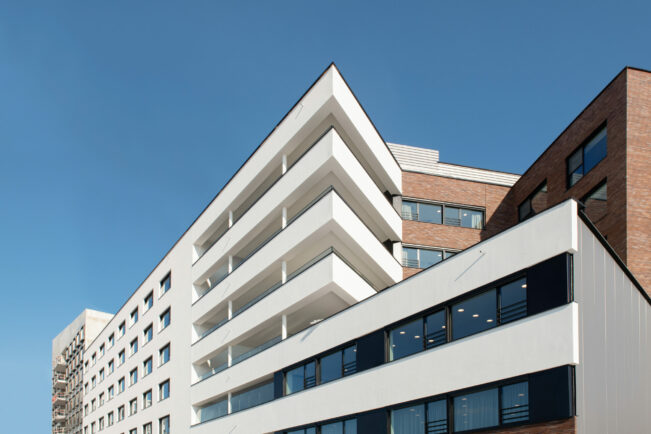
This multifunctional complex, of which the nursing home is a part, is developed on a continuous podium running along the esplanade, which forms the connection with the CHIREC hospital. The buildings range from six to seven storeys above ground (G+6 to G+7), with additional technical plant levels.
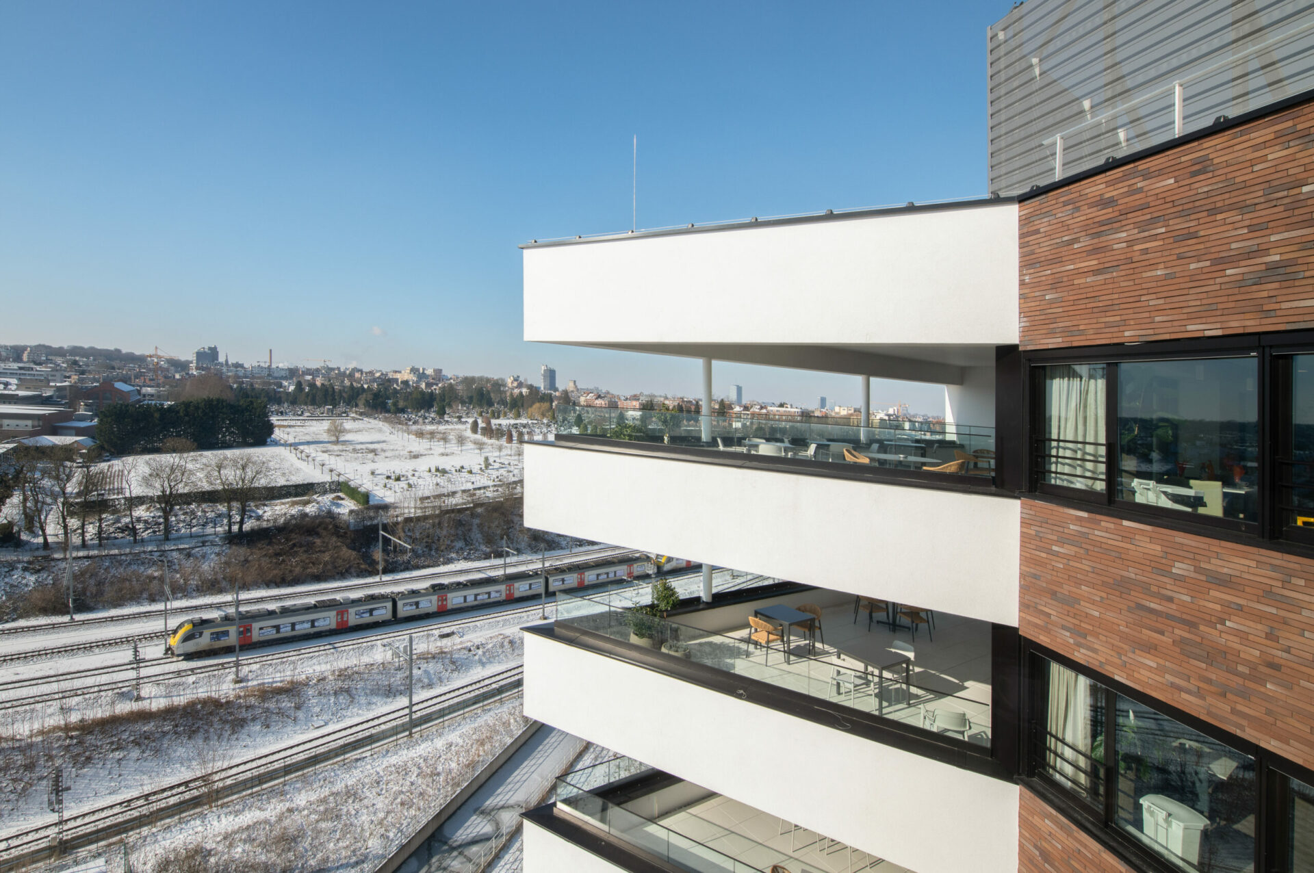
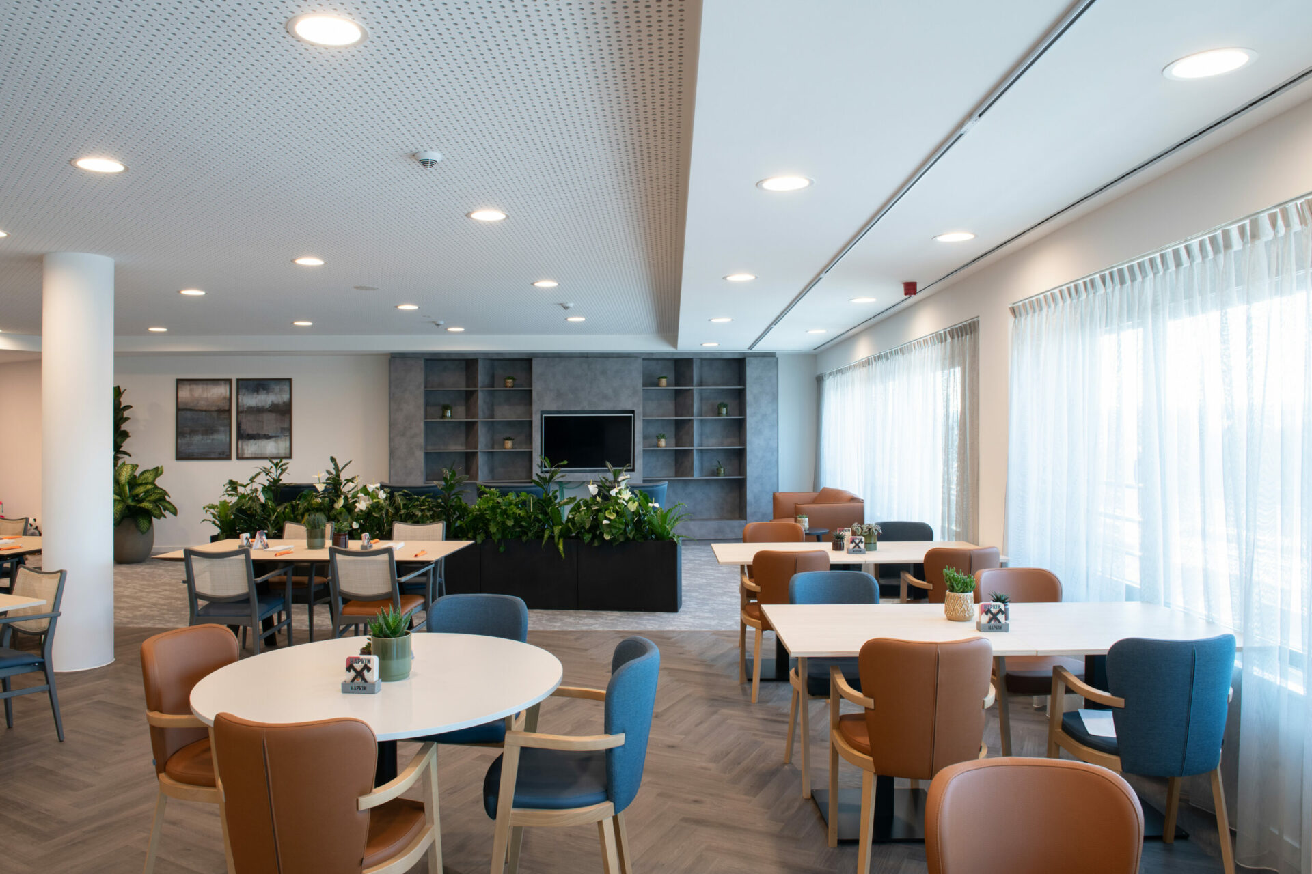
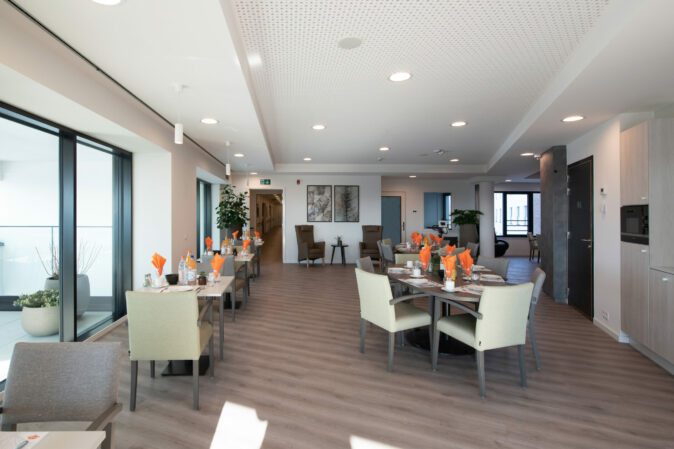
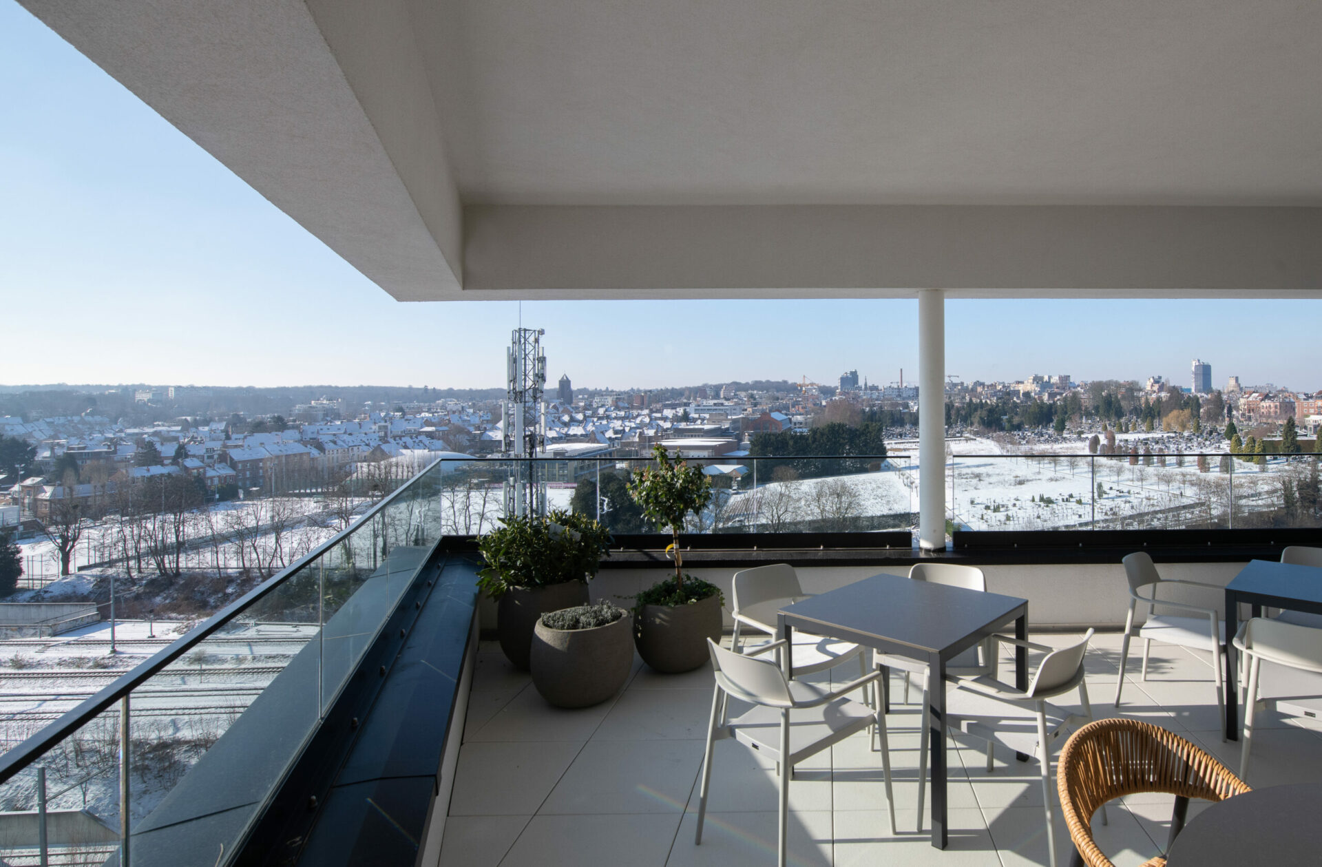
The building is organised into two wings, each comprising resident rooms overlooking either the CHIREC hospital or the open views towards the Cimetière d’Ixelles district. The two wings are connected by shared living spaces, including lounges and dining rooms, providing residents with welcoming and comfortable places to gather. These communal areas are located on the south-west side of the building, benefiting from excellent orientation and abundant natural daylight.
For residents living with dementia or Alzheimer’s disease, a Cantou (Centre d’Activité Naturelle Tirée d’Occupations Utiles) has been created to provide temporary or long-term care for dependent residents. The word Cantou, meaning “the corner of the fireplace” in the Occitan language, reflects the welcoming atmosphere and participatory, supportive way of life promoted within these units. The Cantou operates in a way that closely resembles a family home and is continuously supervised by specialised staff.
Along the central esplanade, the façades of the nursing home’s podium are clad in variegated brown brick. On the garden side, the façades are finished with white render. Level +1 (corresponding to the ground floor on the garden side) is clad with metal panels. The nursing home features glazed balustrades, while its west façade is also finished in white render, with a brick-clad podium. The building is fitted with aluminium window frames.
In addition to the high thermal insulation performance specifically required for this type of hybrid facility combining residential accommodation and healthcare, the building is equipped with a C+ ventilation system, providing preheated natural air supply and mechanically controlled or sensor-monitored air extraction based on CO₂ levels.
want to know more about assar or contribute to its continuous development