Preserve the infrastructure, accommodate mobility flows, and restore a garden within the interior block.
Preserve the infrastructure, accommodate mobility flows, and restore a garden within the interior block.
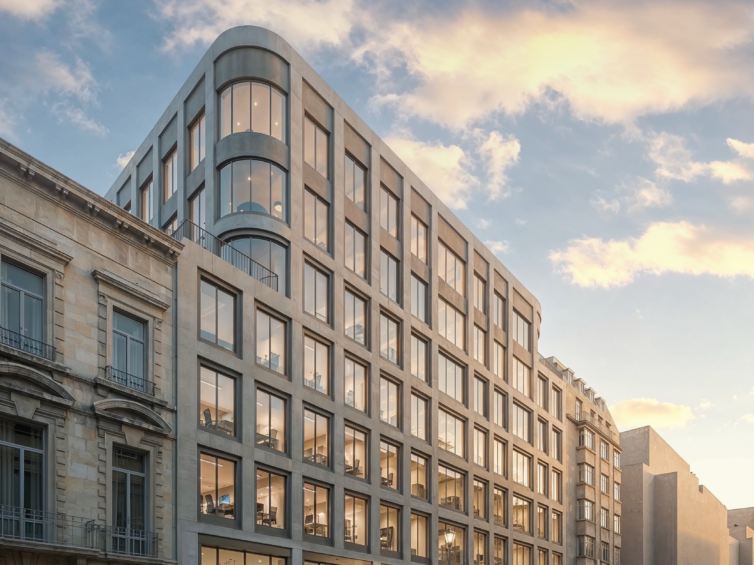
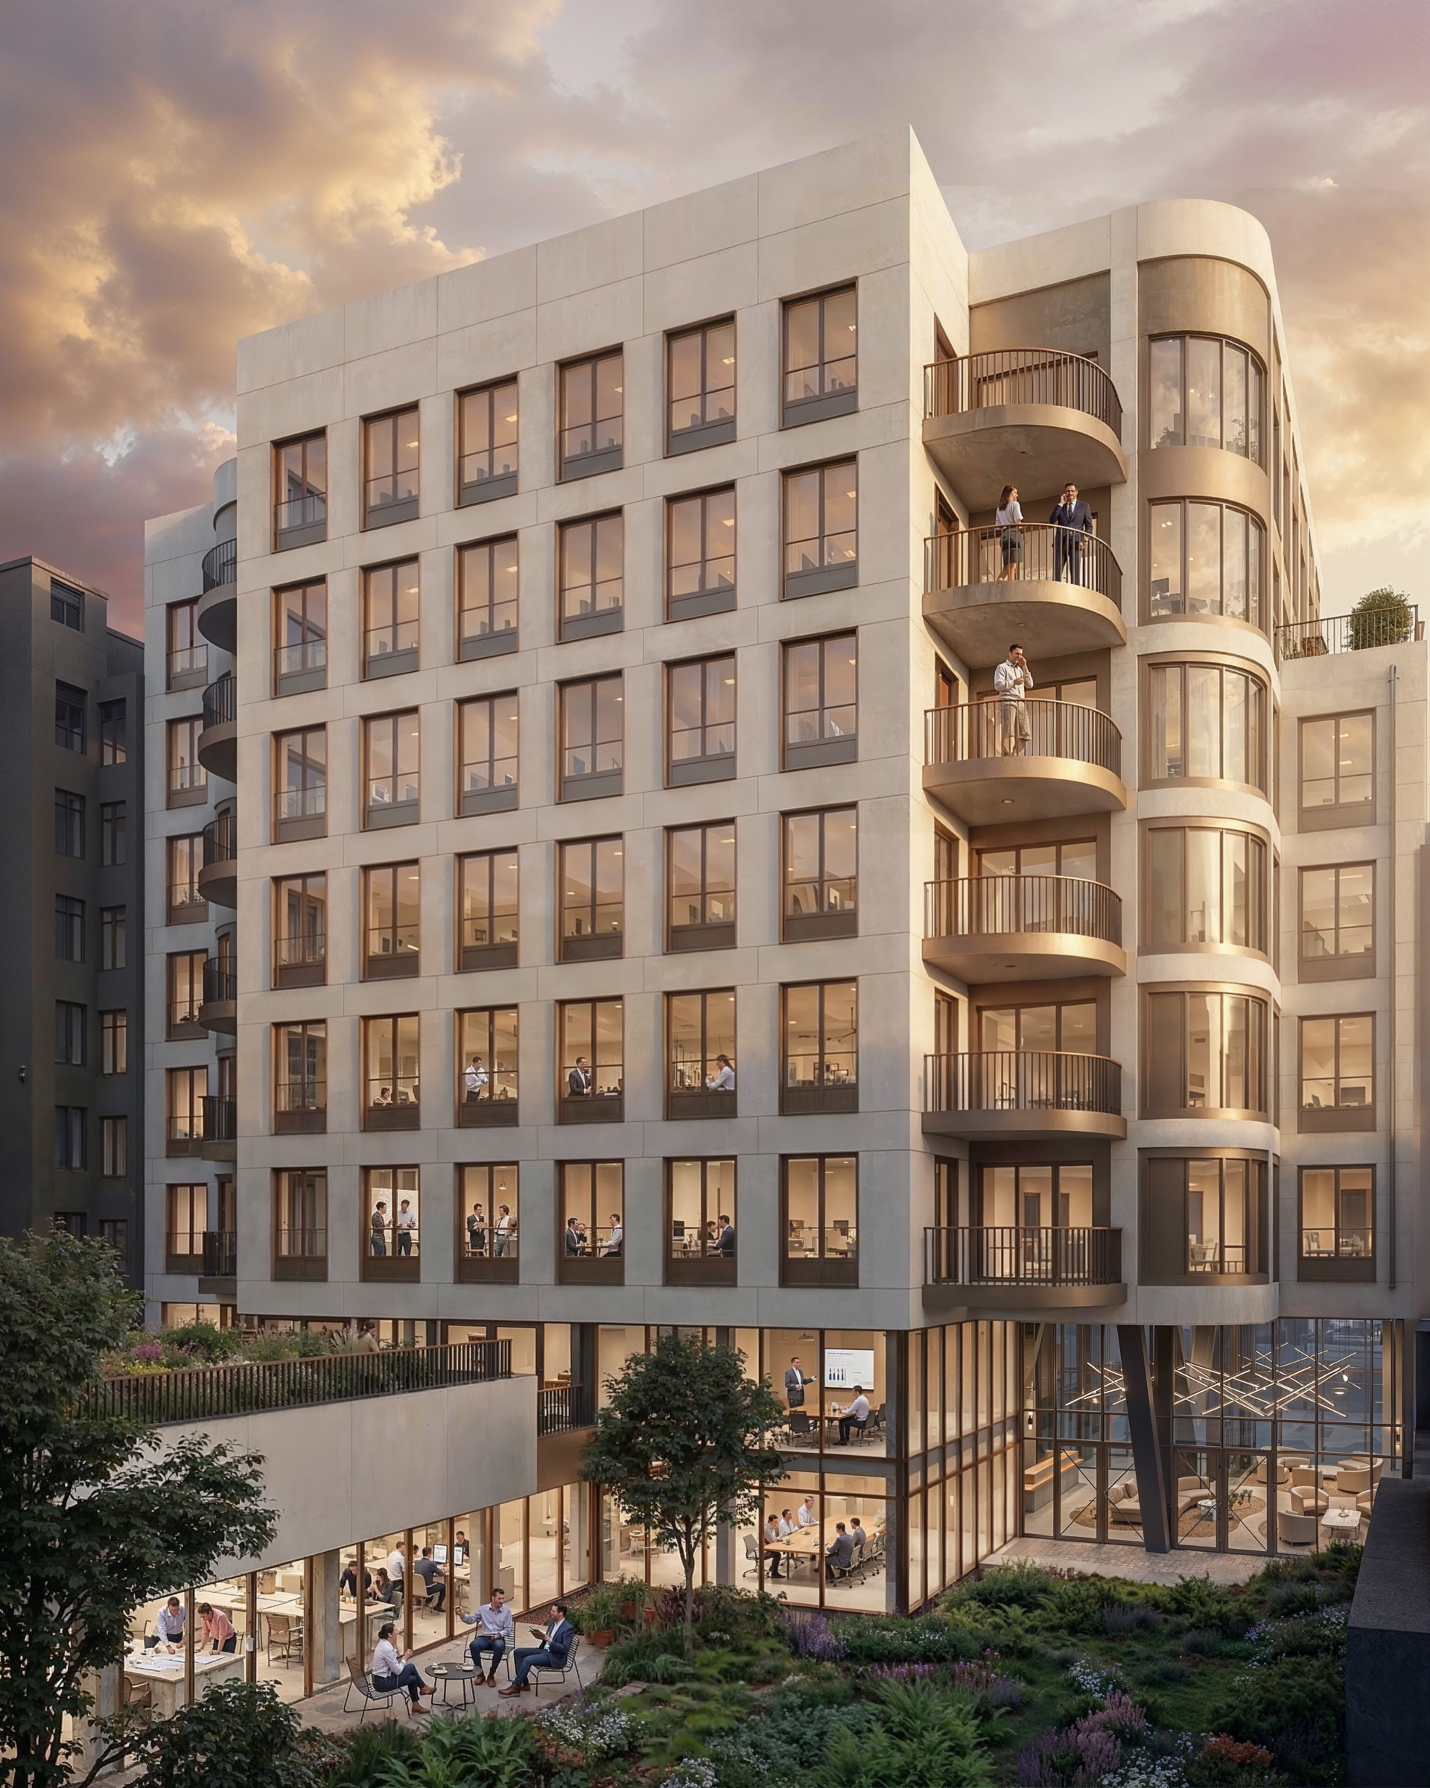
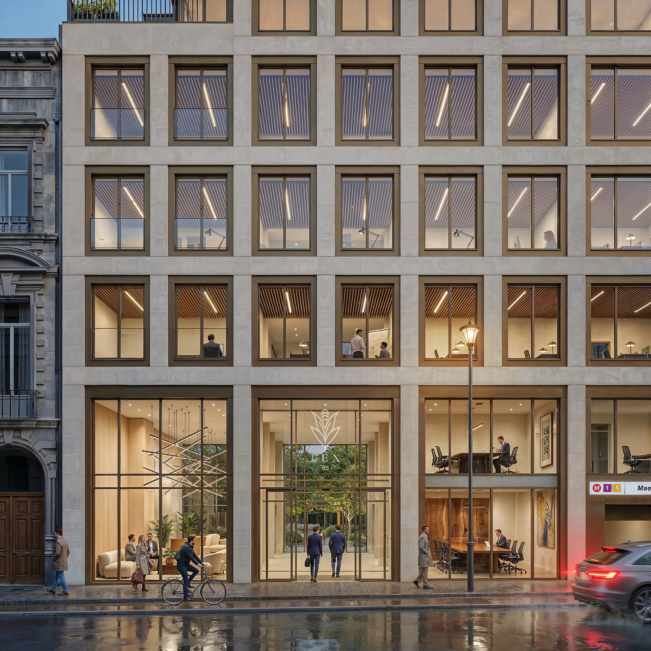
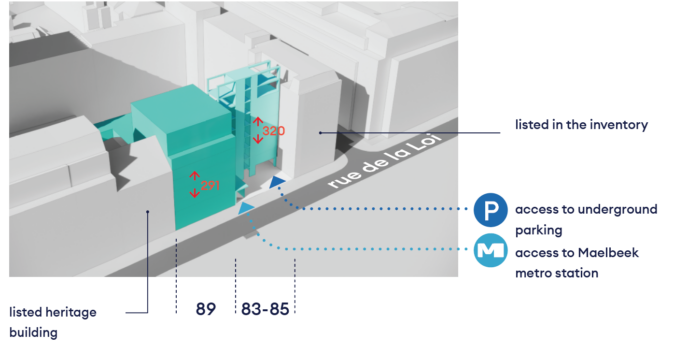
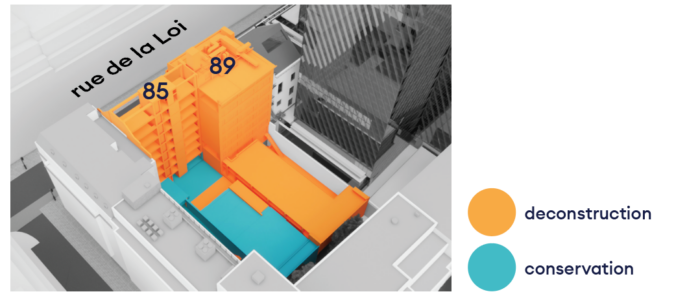
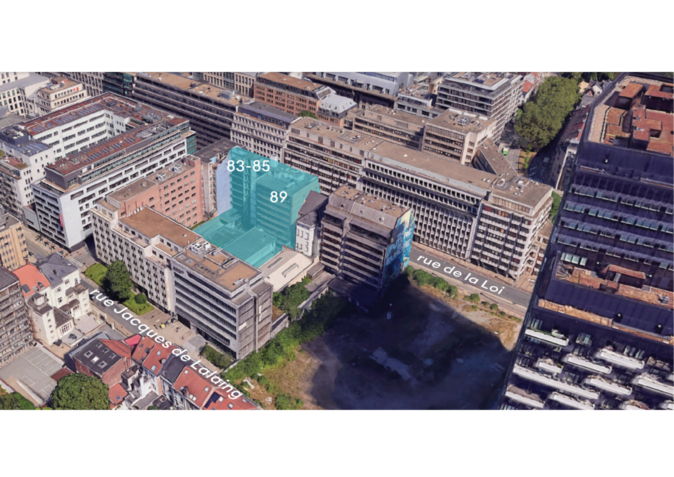
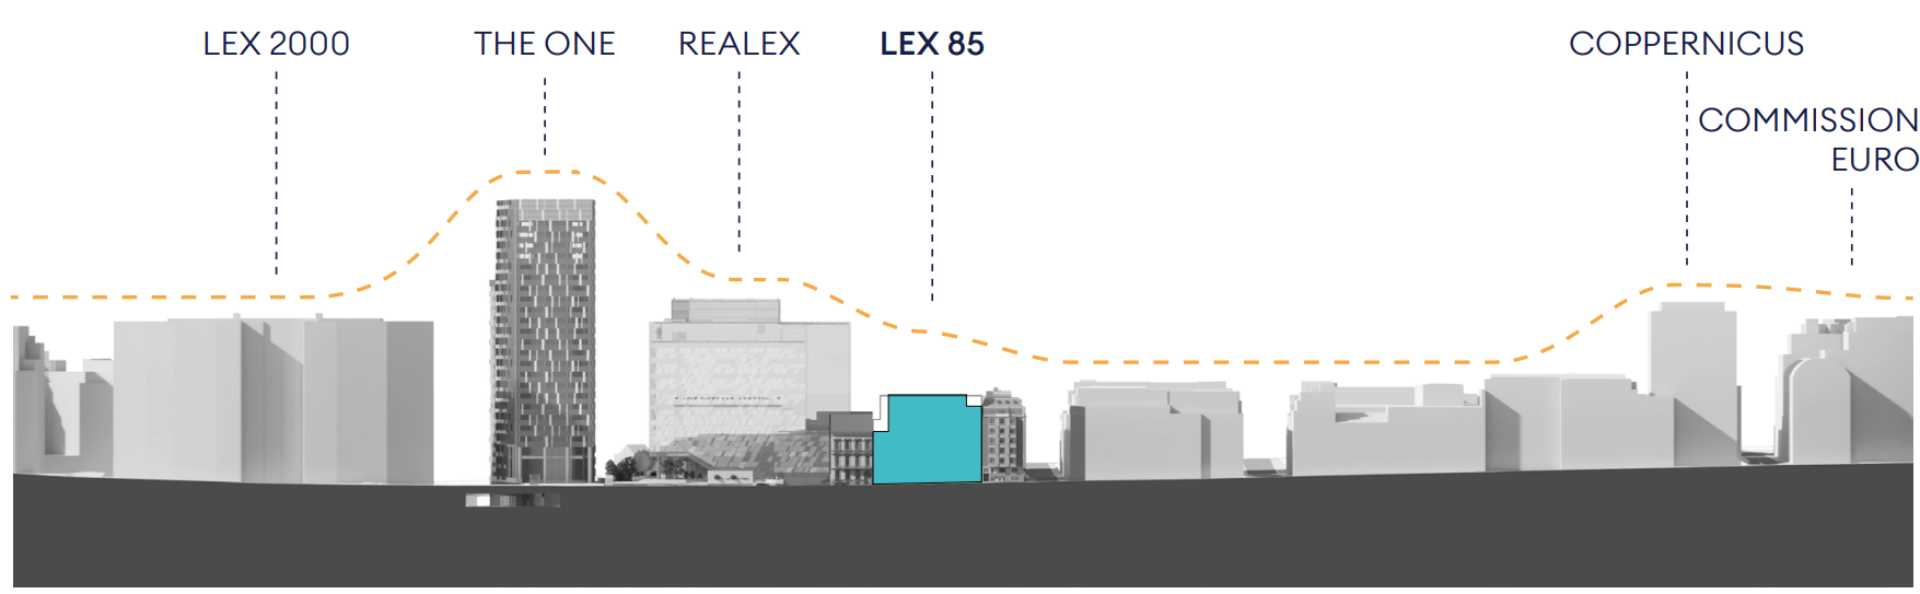
The LEX 85 project involves the partial demolition and reconstruction of a contemporary office complex located at 83–85–89 Rue de la Loi, in the heart of the European Quarter. The project includes the preservation of part of the existing basements (39% of the total structure), the demolition of the above-ground superstructures (with the exception of an extension within the interior block at ground floor level of numbers 83–85), and the reconstruction of an office building comprising 6,923.87 sqm above ground, with a height of ground floor + 7 levels and rooftop technical facilities (level 8).
| program | Office building, including interventions related to the access to Maelbeek metro station, notably a PRM lift requested by the STIB. |
| client | Lex 85 SA (a subsidiary of Cofinimmo) |
| address | 83-85-89 Rue de la Loi • 1040 Brussels (European Quarter) |
| building type | work |
| status | under construction |
| offices | brussels |
| size | 6.923 sqm (above-ground office floor area) |
| team | • Contractor: not defined at this stage • Scenographers: not applicable • Structural engineering consultant: Greisch • Building services engineering consultant: MatriCIEL • Landscape architect: assar, part of Sweco |
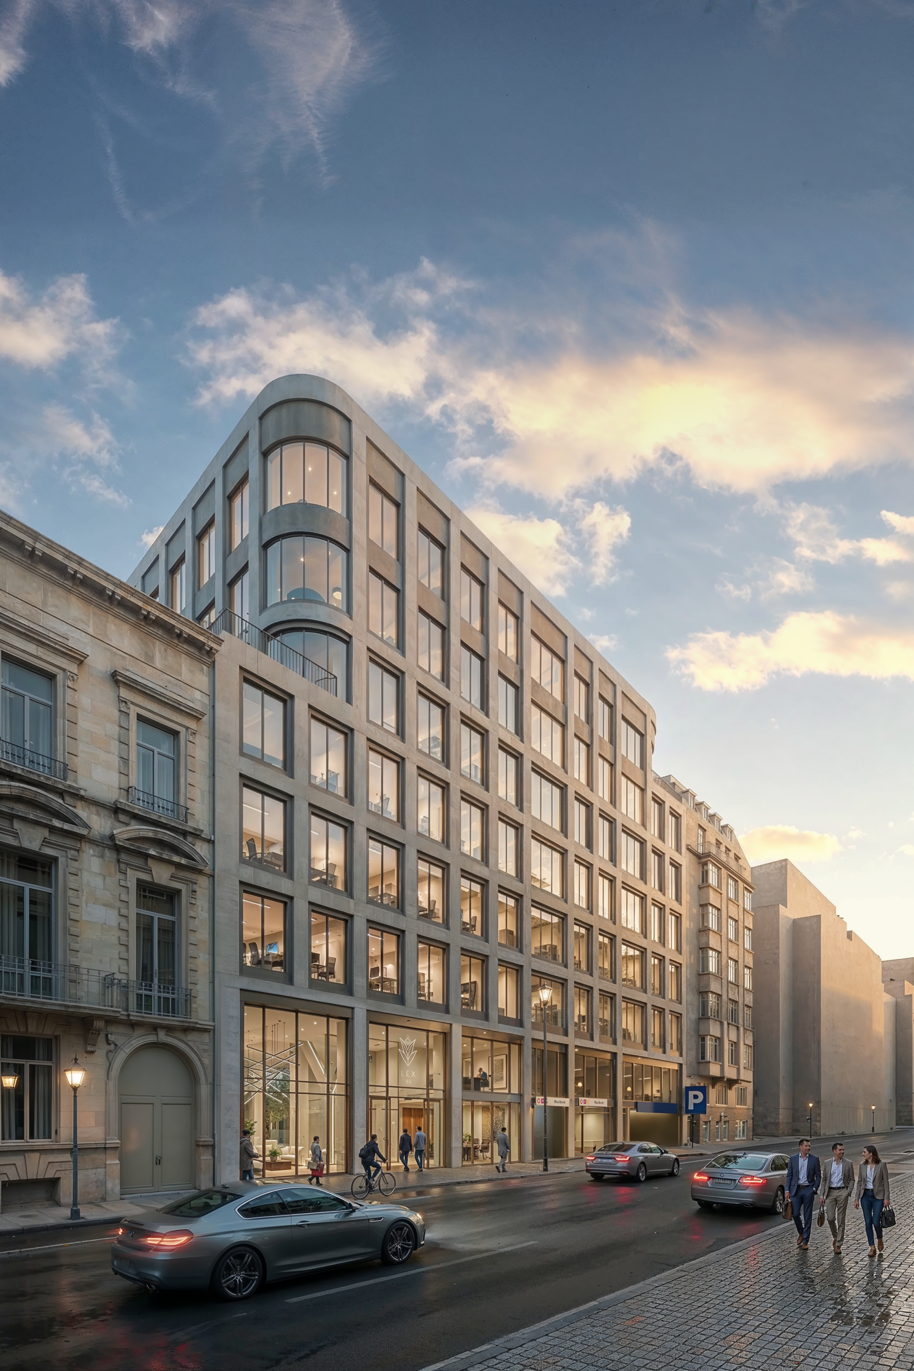
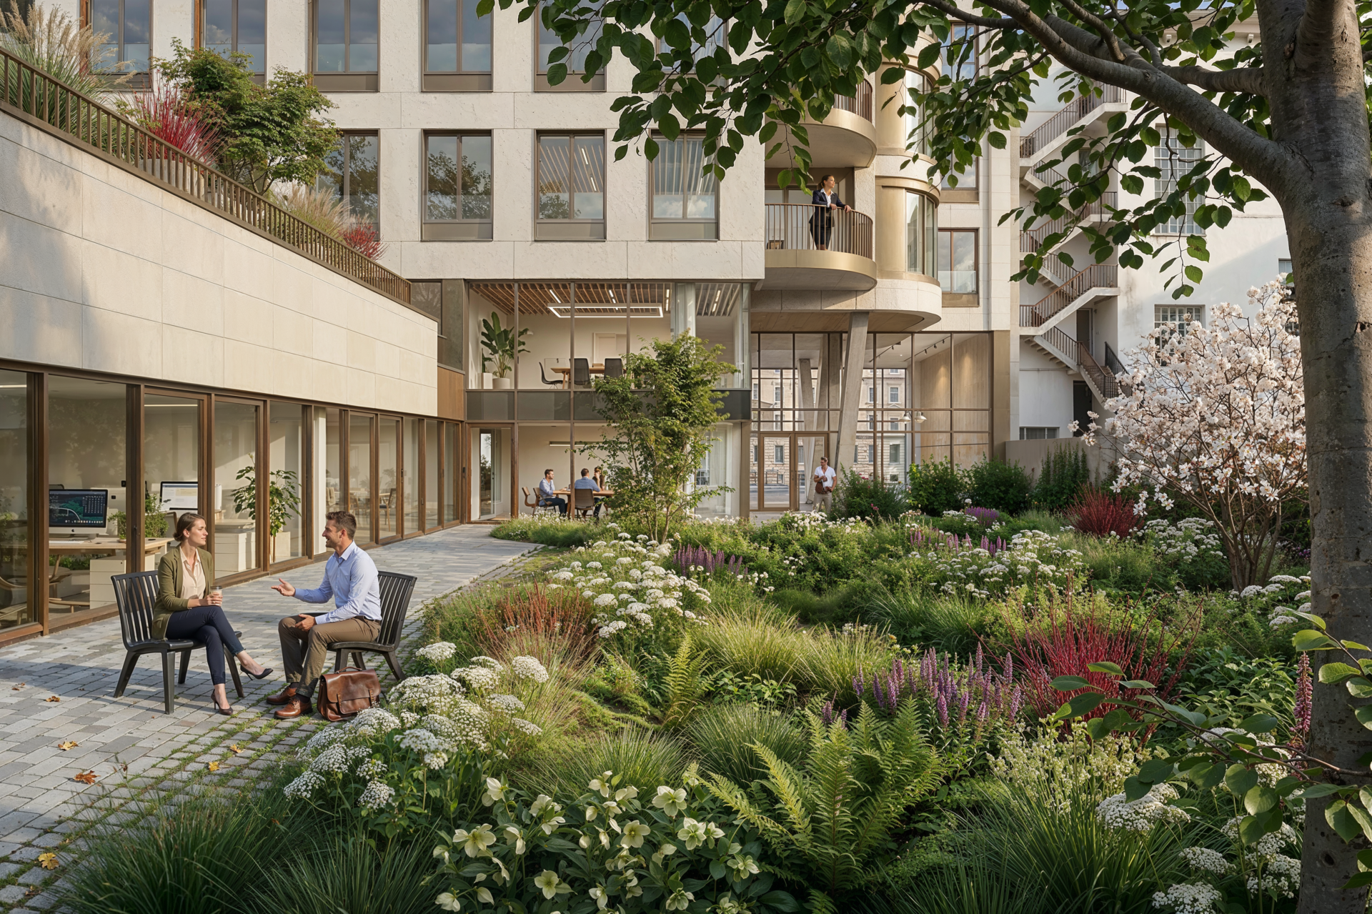
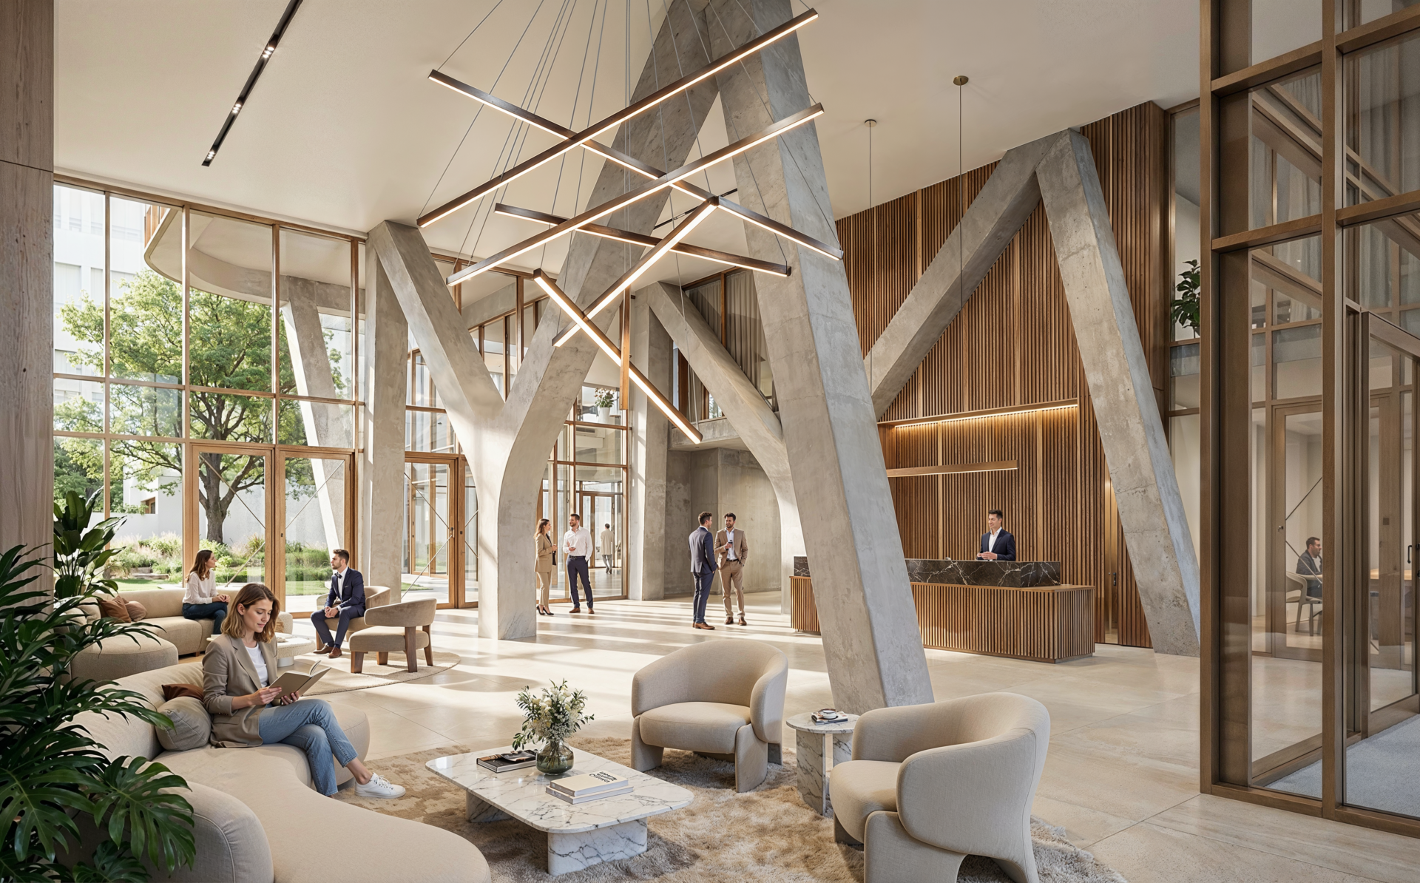
The site forms a major intermodal hub, providing access to Maelbeek metro station, the Loi public car park and the cycle path, as well as a bus stop located at the rear of the block. The project aims to create an active and transparent façade, clear wayfinding, a legible separation of circulation flows, and coordinated technical interfaces with the STIB, including the integration of a PRM lift requested for Maelbeek station.
The environmental ambition is reflected in a strategy for the renaturalisation of the roofs and the interior block, as well as an approach focused on future adaptability and material reuse in order to reduce the carbon footprint and enhance long-term durability.
• category: targeted PEB A+ rating
• coefficients: biodiversity coefficient = 0.4
• certifications: targeted BREEAM Outstanding certification
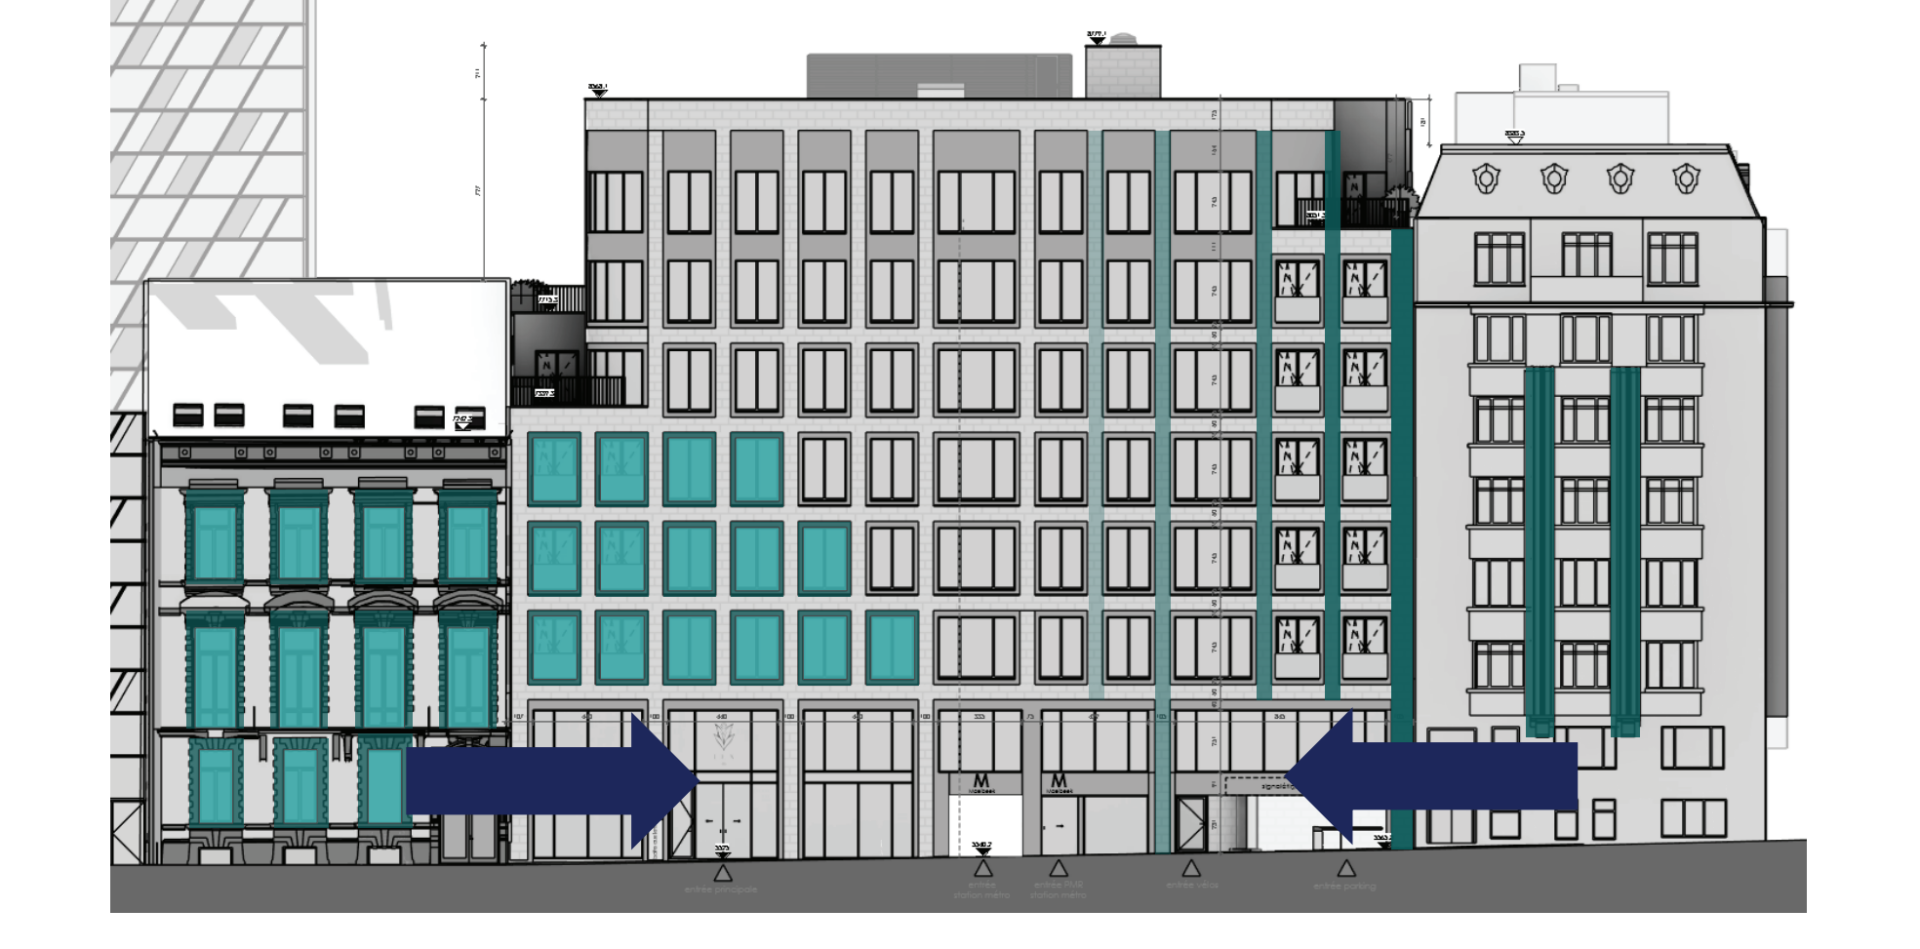
✓ respect for heritage
✓ architectural continuity between adjacent buildings and the project
RN project recommendation: continue research into architectural expression and dialogue with the neighbouring listed building
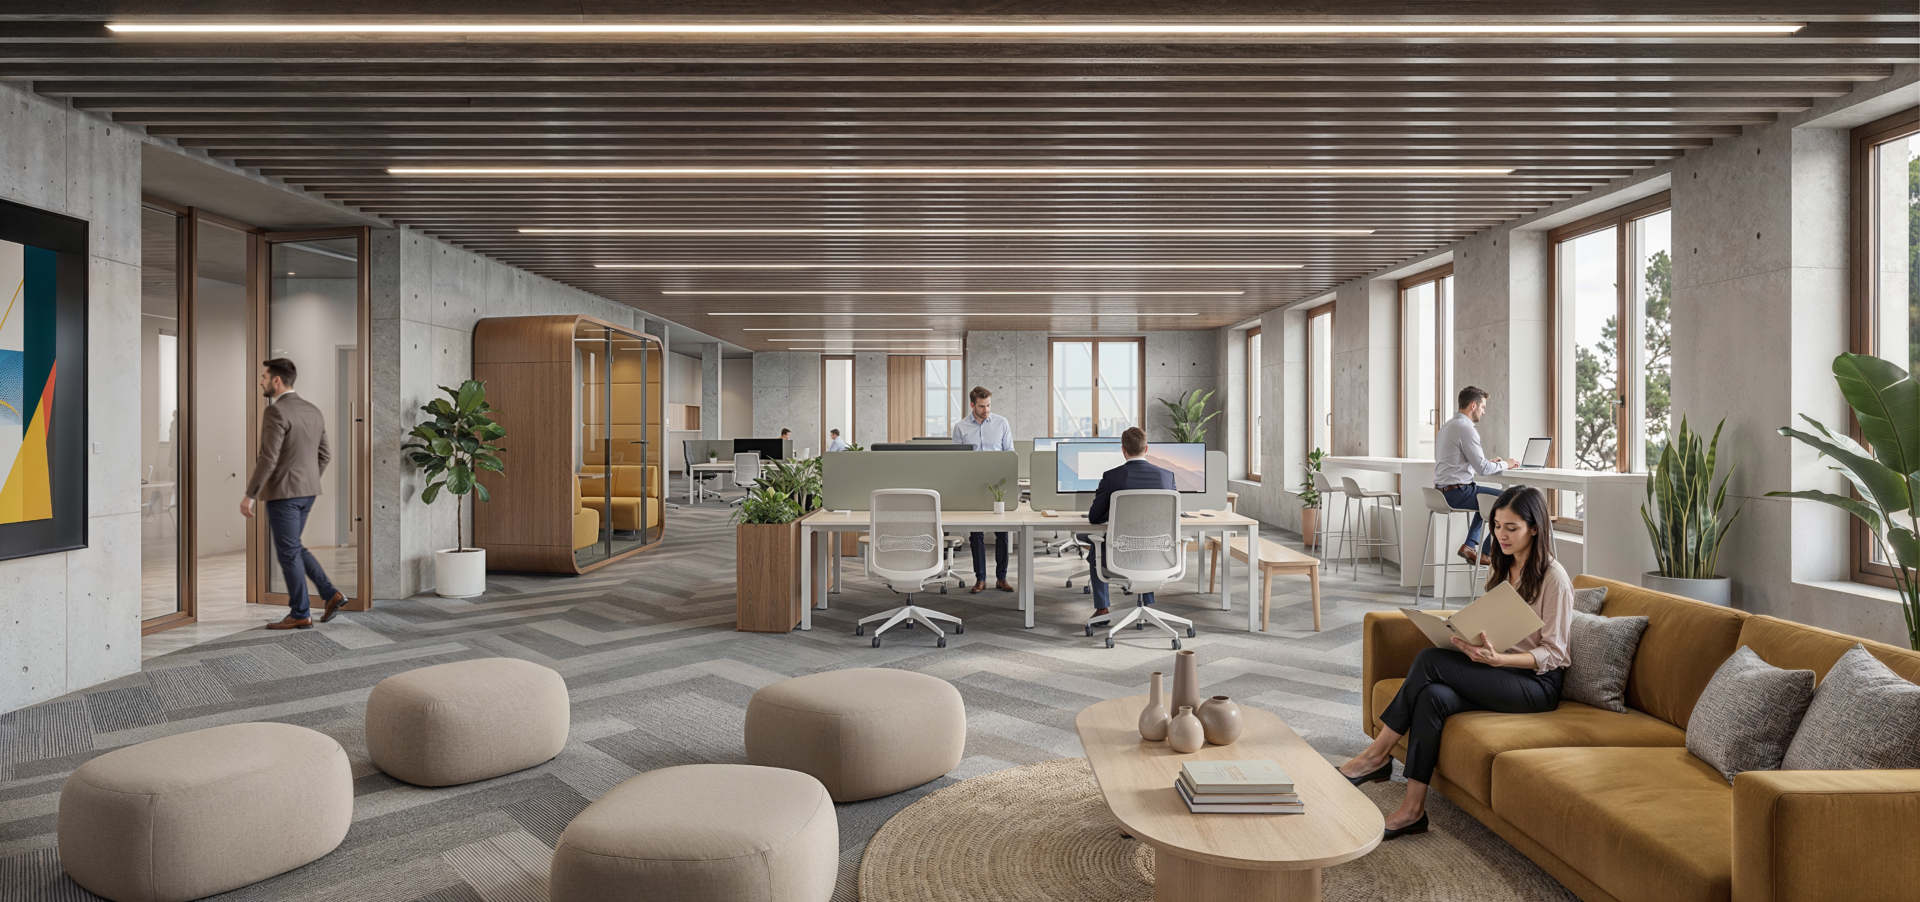
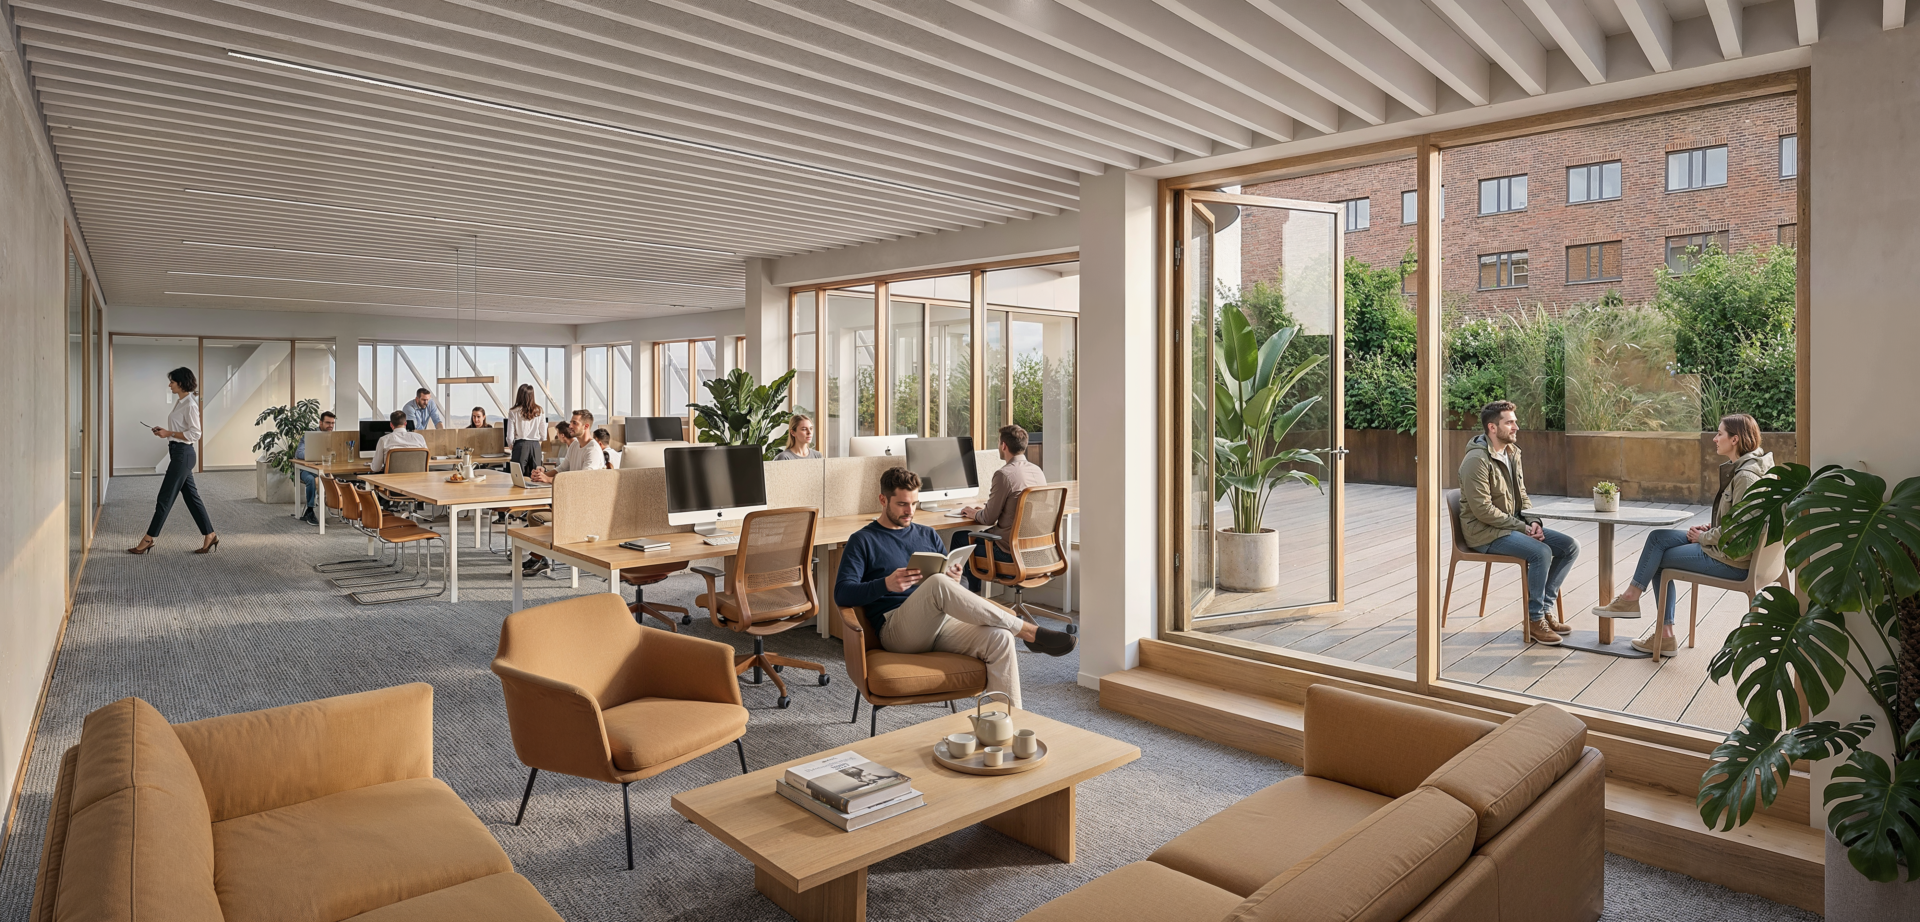
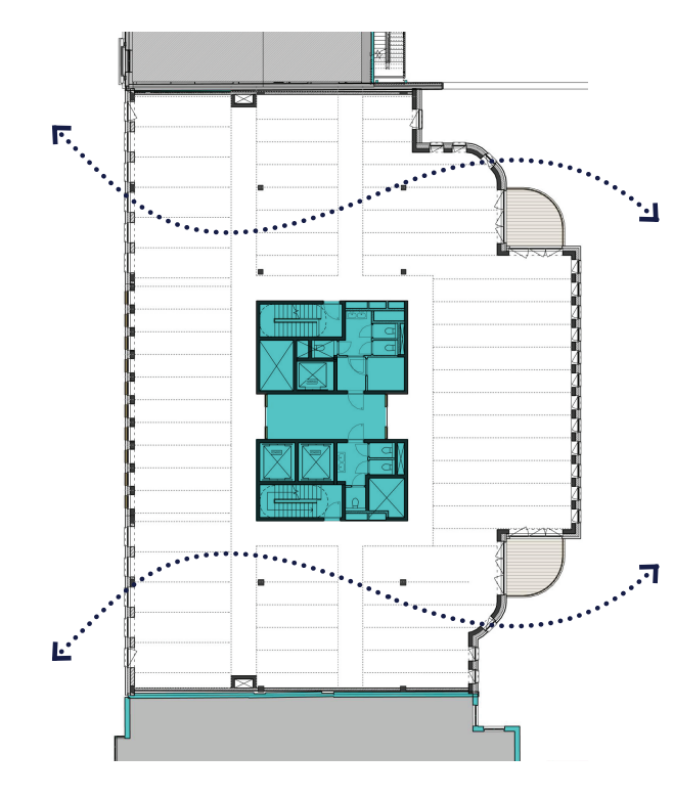
• maximised layout flexibility, better adapted to NWOW
• cross-functionality of floor plates
want to know more about assar or contribute to its continuous development