An ambitious project for a new generation of healthcare professionals.
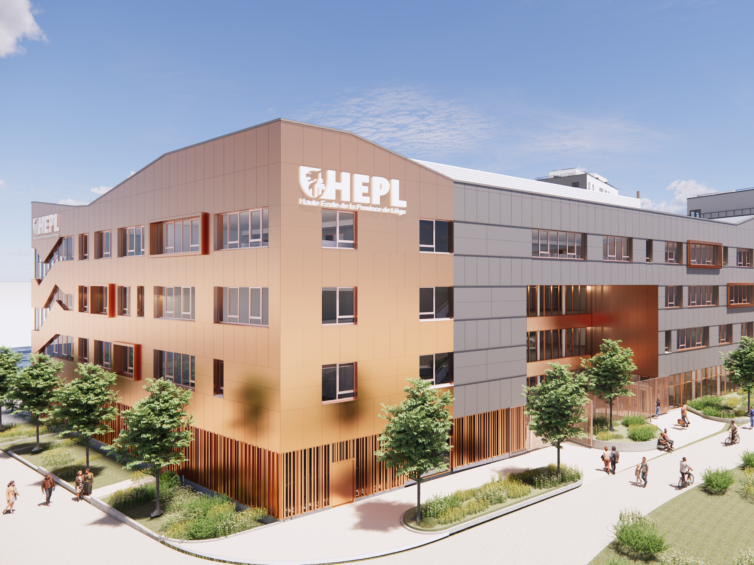
An ambitious project for a new generation of healthcare professionals.
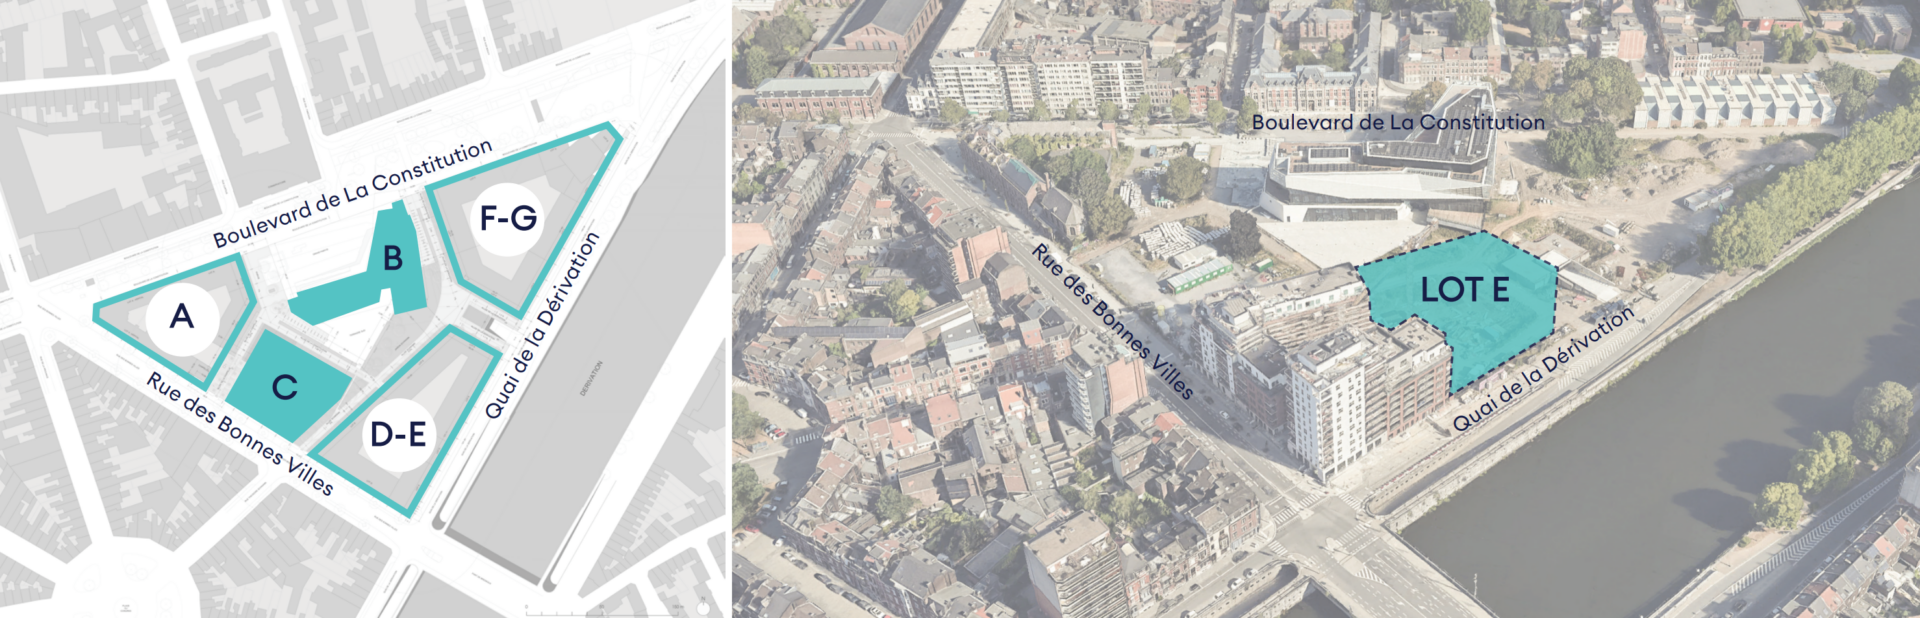
The Master Plan is organised around three blocks (F-G, A-C and D-E) located at the corners of the Bavière triangle, together with a central composition formed by two architectural elements: the “B3 – Resource and Creativity Centre of the Province of Liège” (B) and the sports centre (C), located north of the Rue des Prés Saint-Denis axis. Together with Boulevard de la Constitution, the Bavière site offers a unique pedestrian and cycling environment. The Bavière site comprises both public and private projects.
The allocation of the “Provincial College” function to plot E results from a reflection process carried out with the City of Liège during several workshops and follows the recommendations of the impact study related to the Master Plan. This educational function contributes to the balance of activities on the site and within the neighbourhood.
| program | construction of a Provincial College for nursing and physiotherapy studies |
| client | Bavière Développement |
| address | 8 rue des Prés Saint-Denis • 4020 Liège |
| building type | learn • work |
| status | under construction |
| offices | liège |
| size | 9,732 sqm (gross above-ground floor area) |
| team | • client: Bavière Développement • contractor: BPC • structural engineering consultant: Lemaire Ingénieurs • building services engineering consultant: Lemaire Ingénieurs |
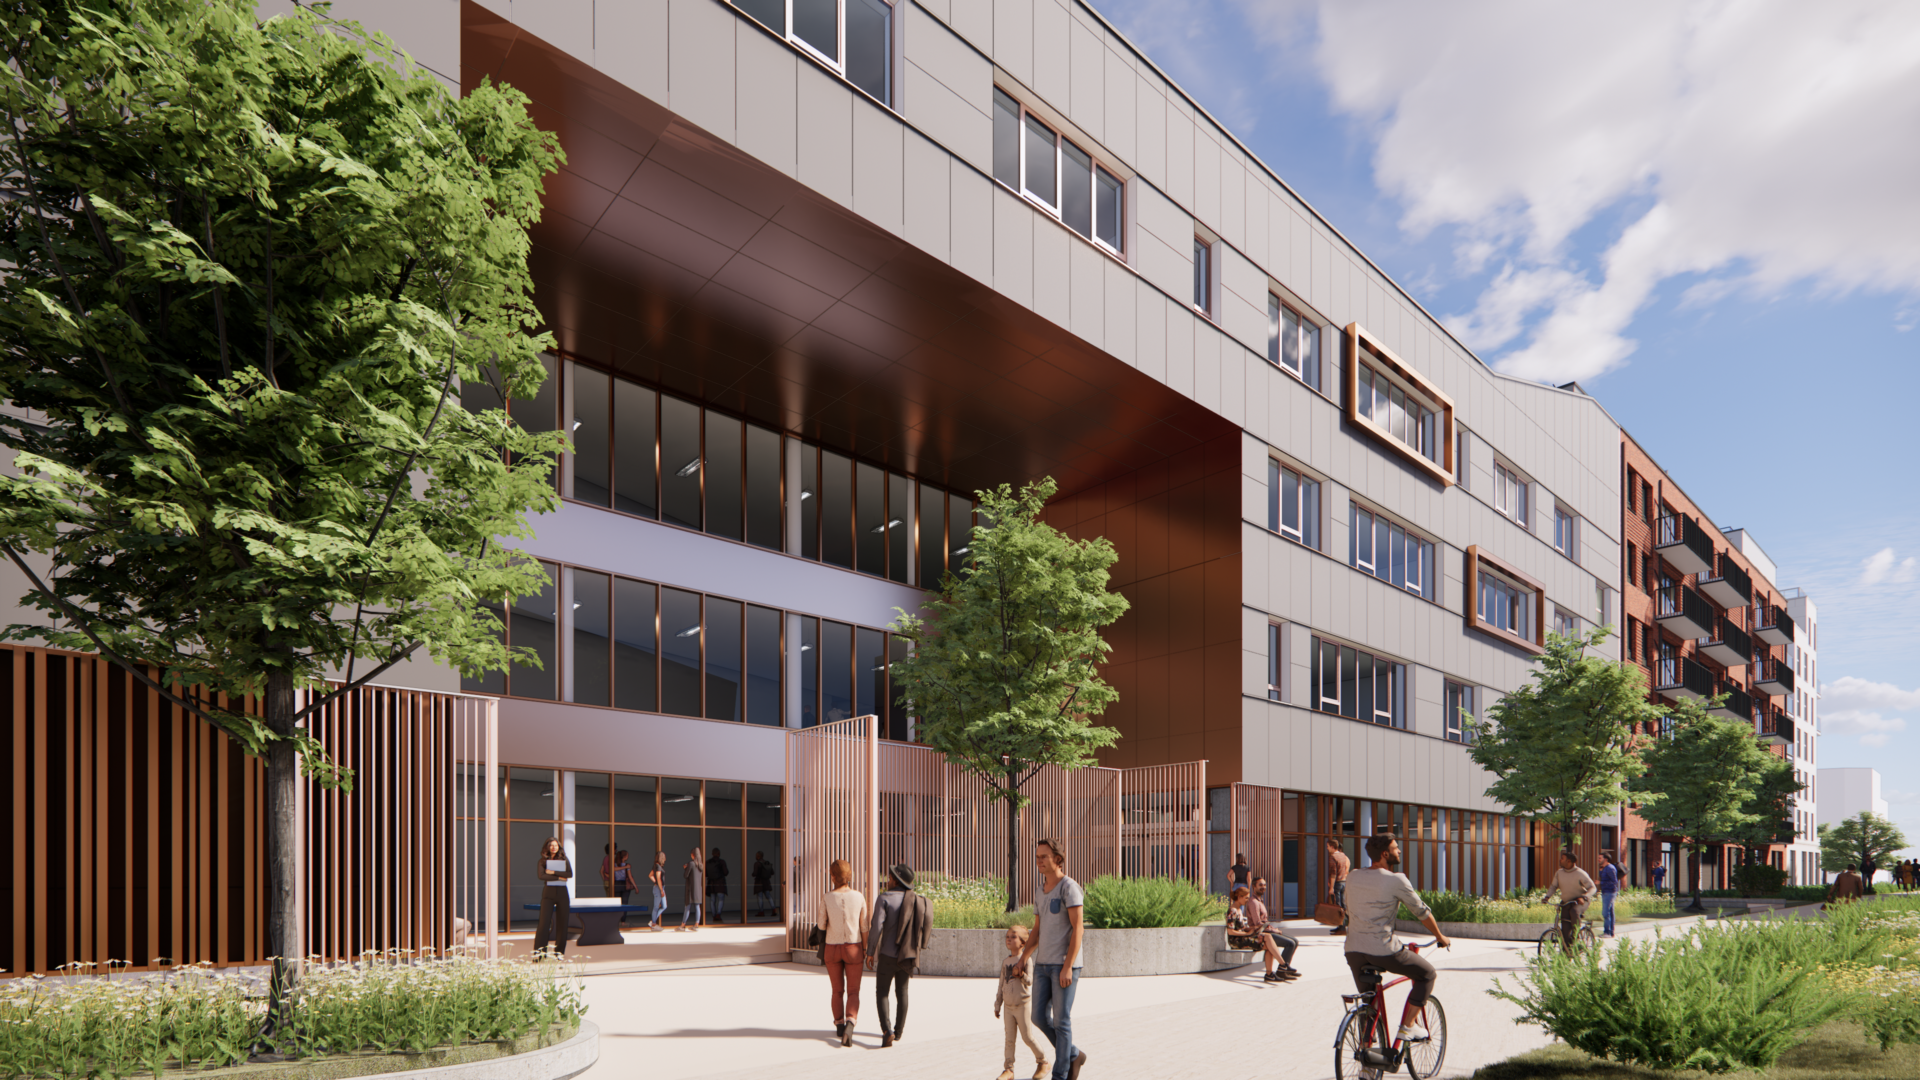
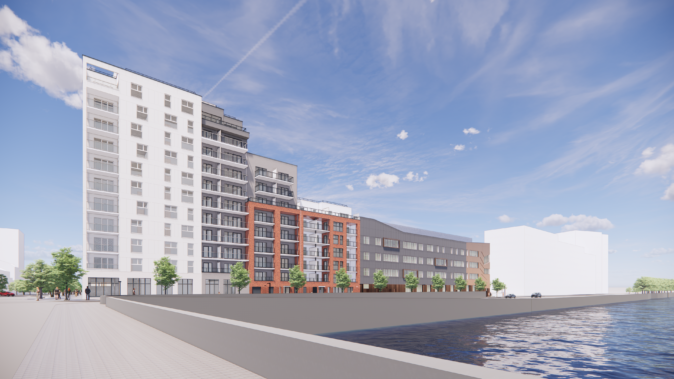
• The school building is part of the continuity of the D-E block definition, connecting to the scale and proportions of the residential buildings located on plot D.
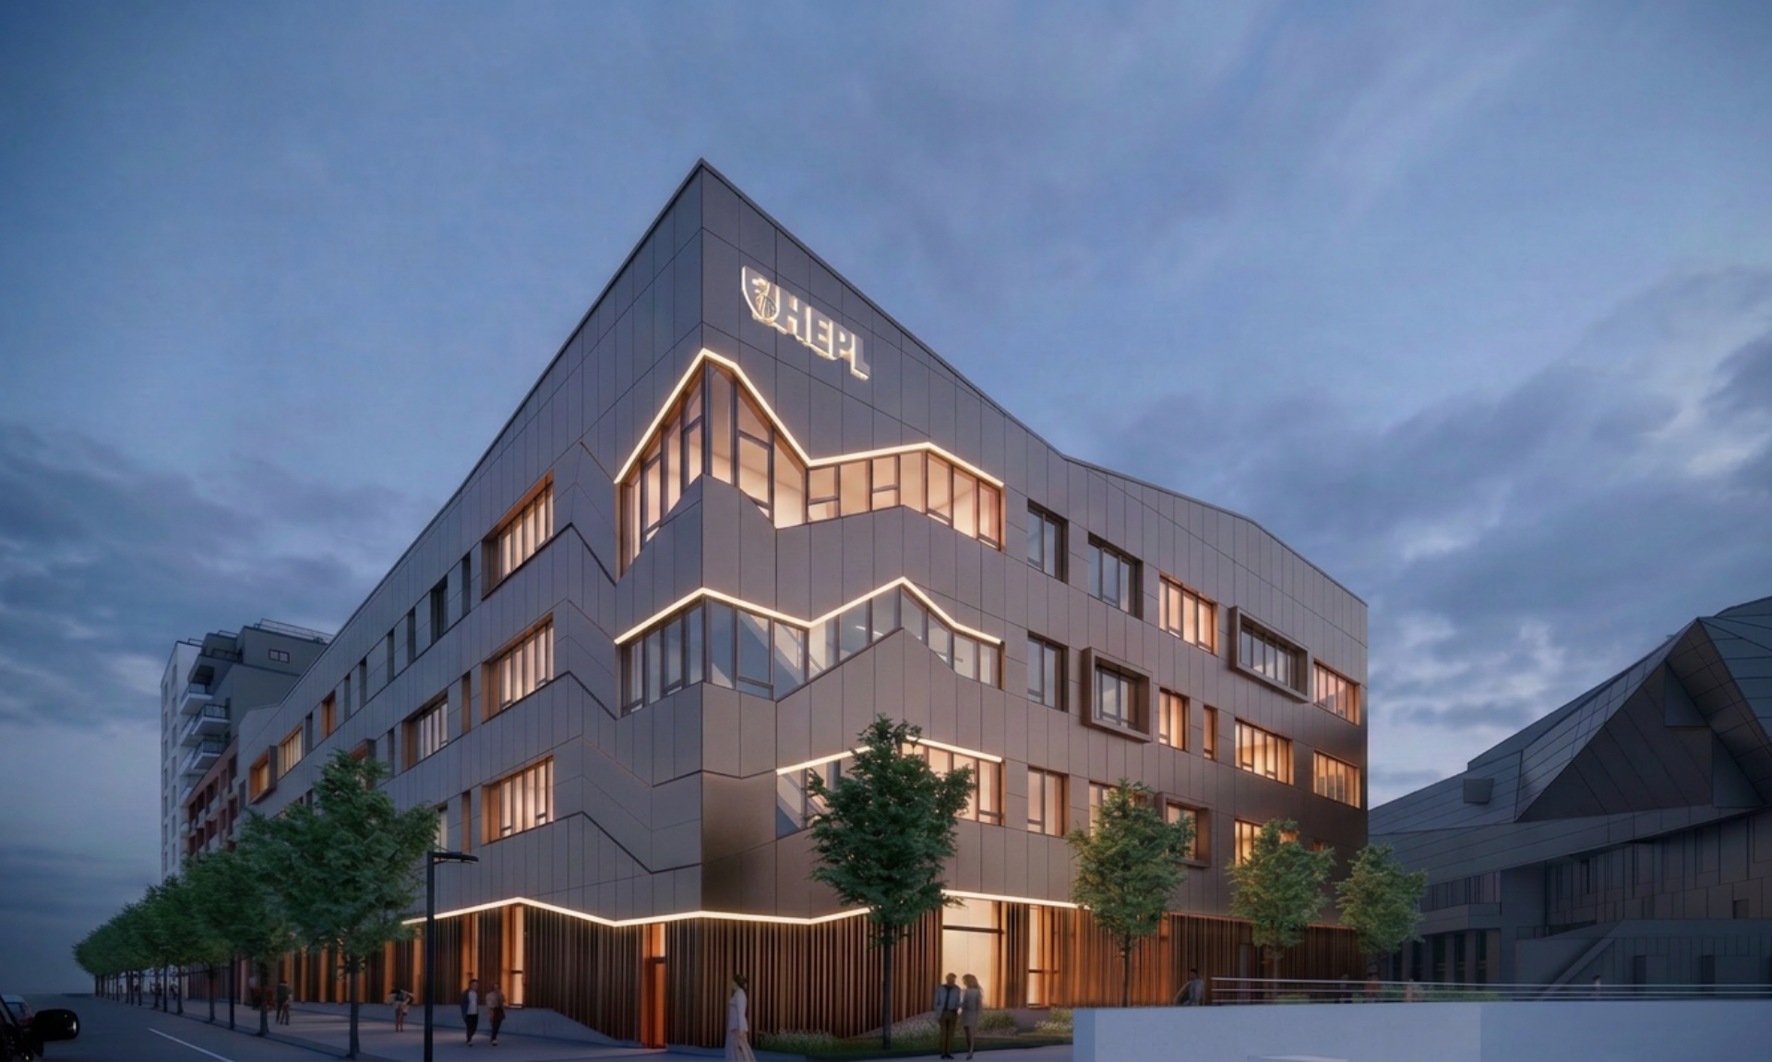
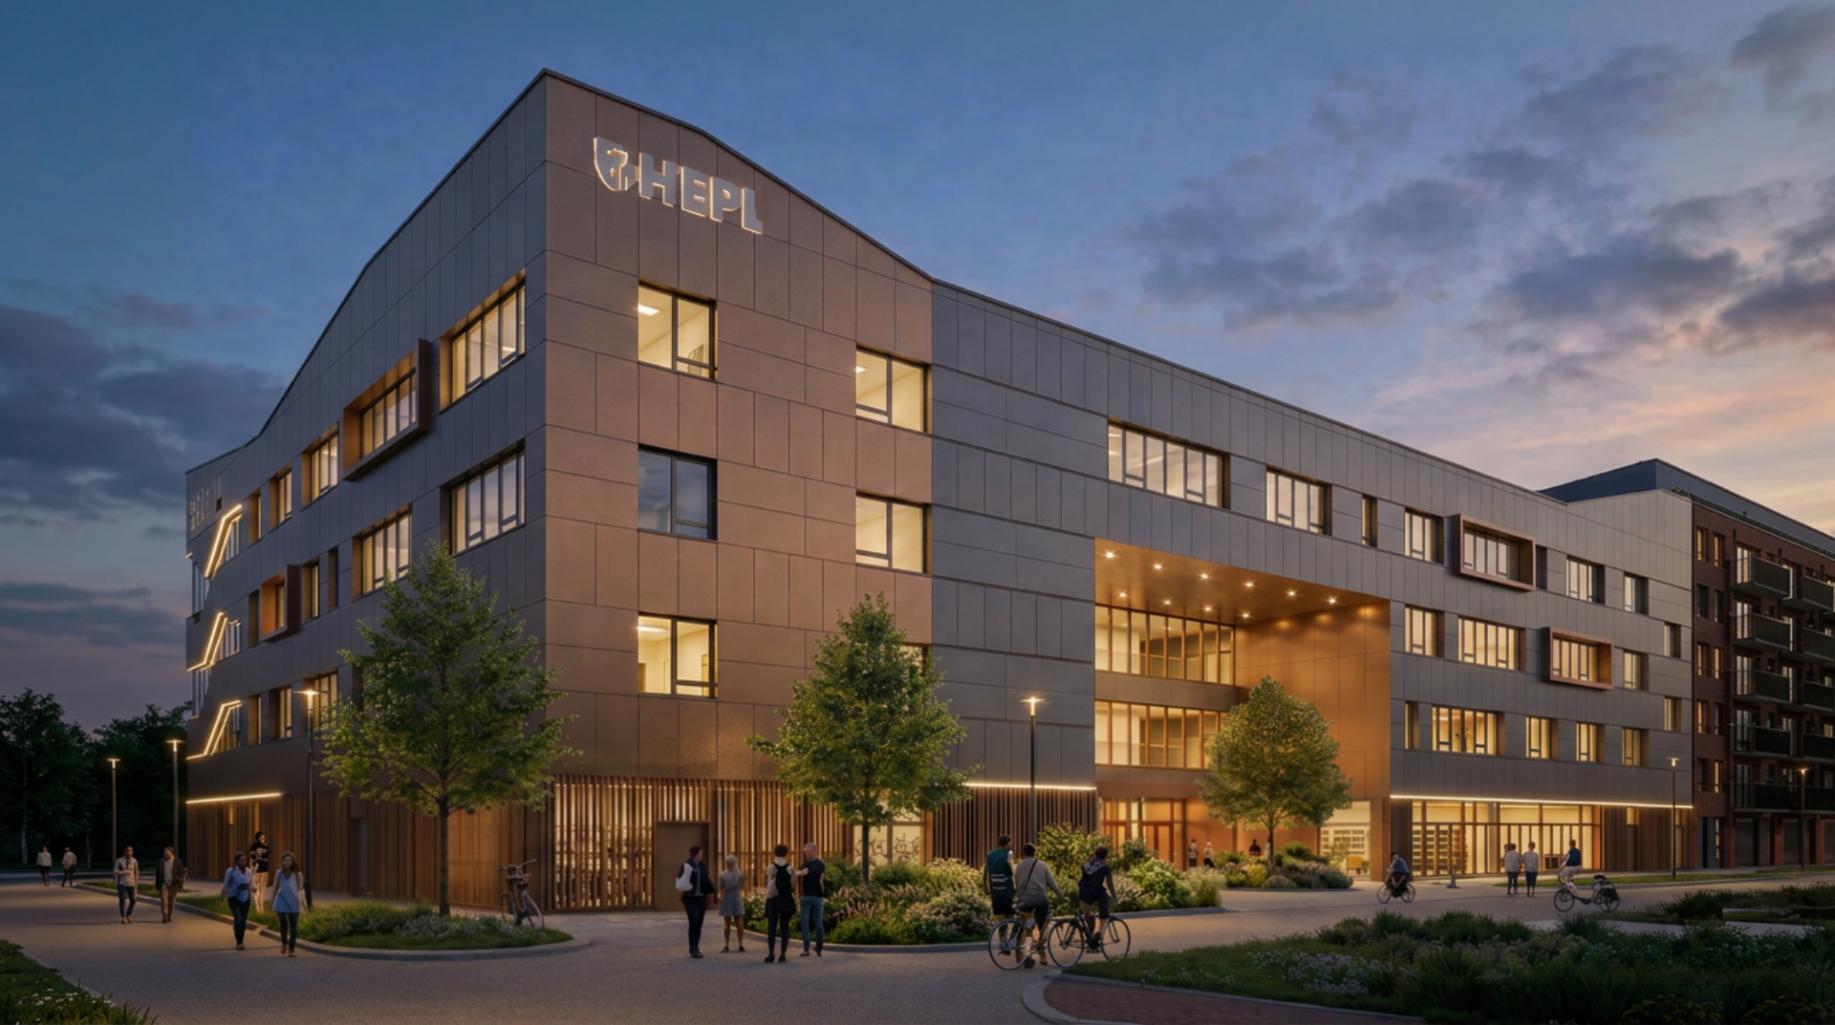
• The entrance to the school is highlighted through a porch extending over three levels. The design of the porch is conceived as a continuation of the public space. The glazed section of the “Learning Center” also contributes to the animation of the façade.
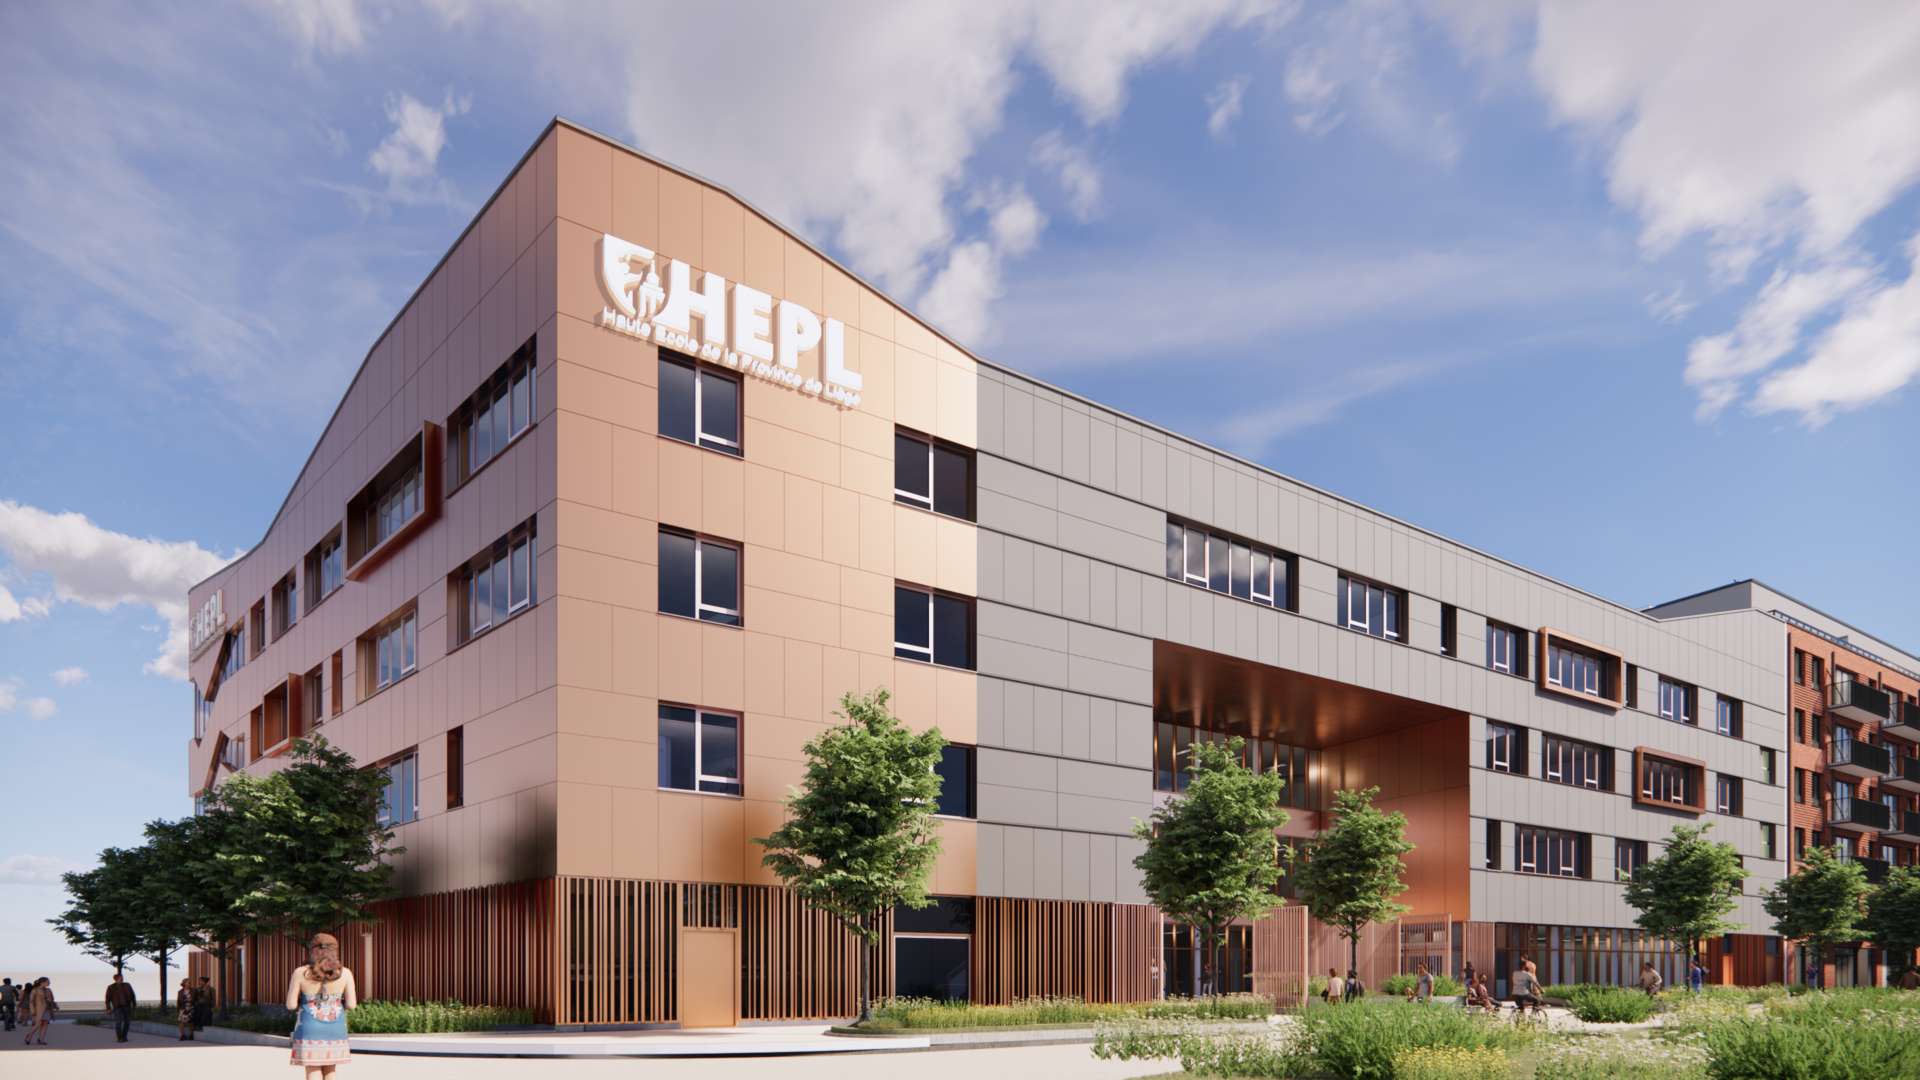
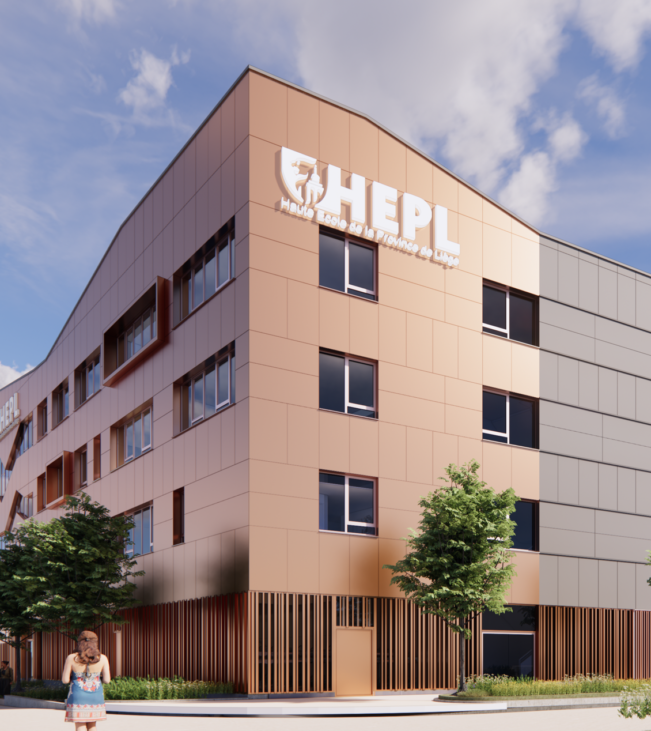
• At the end of the block, a distinct volume stands out. It acts both as a pivotal element within the broader urban context and as a landmark on the Bavière site. The architectural expression developed there is a nod to the healthcare function of the building, which will accommodate a Provincial College for nursing studies.
• The overall composition of block D-E has been carefully studied, proposing a harmonious sequence along the Quai de la Dérivation. A plinth wraps around the school, offering a reading consistent with the buildings on plot D.
The internal organisation of the project is structured around a clear and legible layout, organised by a central core grouping the vertical circulation elements (stairs and lifts) and ensuring compact access to all entities. The auditoriums form the heart of the project: a 450-seat auditorium is located on the ground floor, while the 200-seat and 300-seat auditoriums are superimposed on the upper levels, optimising both the building footprint and circulation flows. Around this central base, the teaching spaces are arranged peripherally, ensuring functional proximity while maintaining a clear hierarchy of uses. The foyer, directly connected to the auditoriums, plays a central role as a meeting and distribution space, in immediate connection with the main entrance marked by a multi-level porch feature, fostering conviviality and clear accessibility. Finally, circulation areas benefit from punctual sources of natural light, contributing to the quality of the interior routes and the comfort of users.
The architectural expression of the project is based on a sober and contemporary design language, bringing together two complementary materialities. The façades are composed of Rockpanel-type panels in copper and grey tones, whose satin finish gives the building a subtle vibrancy depending on the changing light conditions. This chromatic duality helps structure the volumes and reinforces the readability of the different entities, while embedding the project within an aesthetic that is both warm and timeless. The plinth, treated with thermolacquered aluminium open-joint cladding in a copper tone, establishes a relationship at pedestrian scale and anchors the building within its immediate environment, echoing the window frames executed in the same tone. The dominant horizontality of the façades is occasionally contrasted by a specific treatment of the building corner, where the frames adopt a “zigzag” geometry evoking a heartbeat and discreetly referencing the healthcare field. This distinctive motif, reinforced by an integrated lighting system highlighting the compositional lines, gives the project a strong and recognisable identity, both by day and by night.
The project aims to be exemplary in terms of energy performance, sustainability, and user comfort. Its design optimises natural daylight intake, ensuring a high-quality learning environment. The high-performance envelope, incorporating high-efficiency glazing with solar control, guarantees a controlled indoor climate throughout the year. The building is also part of a broader environmental approach: a roof largely equipped with photovoltaic panels, integrated rainwater management through infiltration and storage tanks, and a contribution to the improvement of the microclimate through the continuity of the planted urban block. Finally, the inclusion of a bicycle storage facility designed to accommodate up to 200 bicycles encourages soft mobility. Altogether, these measures reflect a clear ambition: to deliver a sober, resilient facility focused on the long-term well-being of its users.
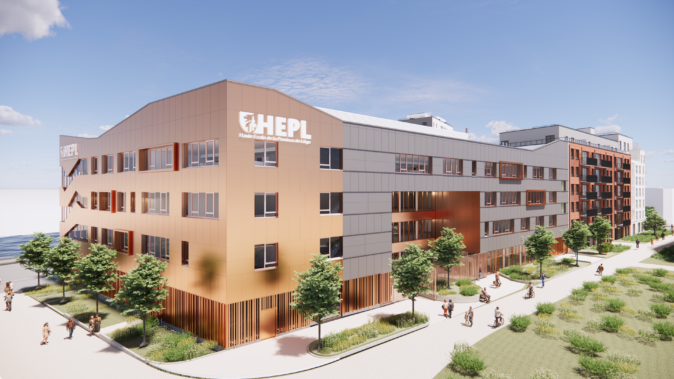
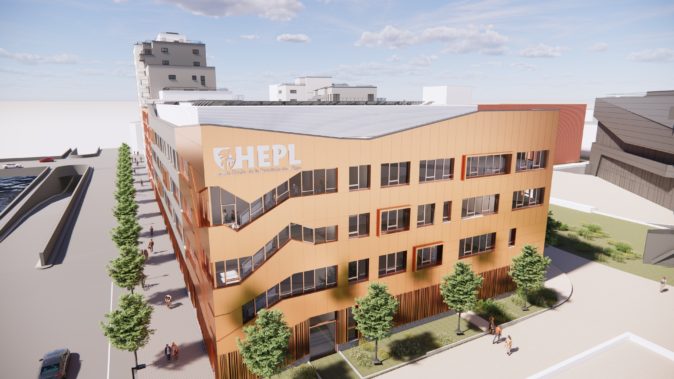
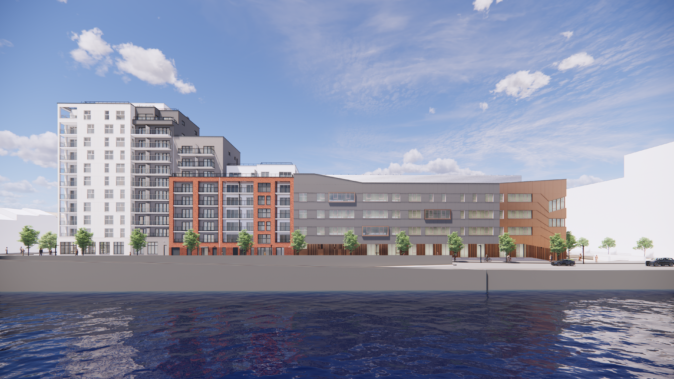
✓ Two distinct tones used to express the corner volume
✓ Horizontal expression across the entire project
✓ Continuous plinth
✓ Transition parapets connecting with plot D
want to know more about assar or contribute to its continuous development