because by controlling light and regulating heat, a double-skin façade enhances the quality of interior spaces
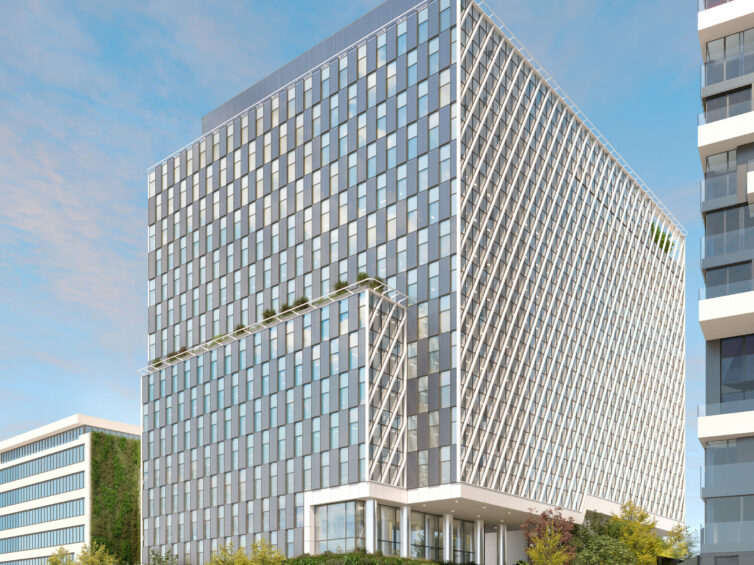
because by controlling light and regulating heat, a double-skin façade enhances the quality of interior spaces
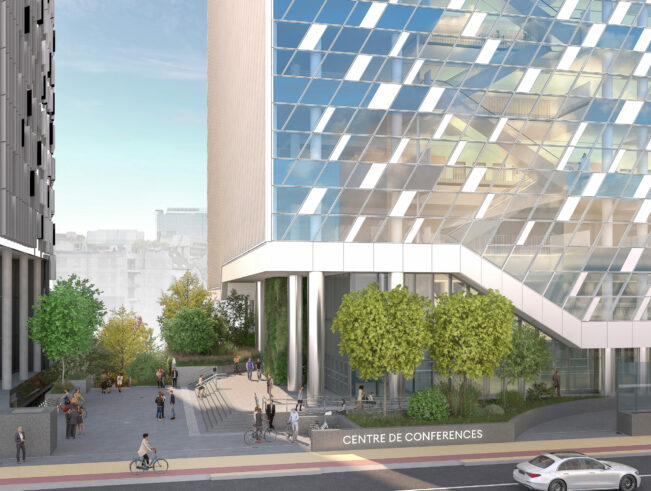
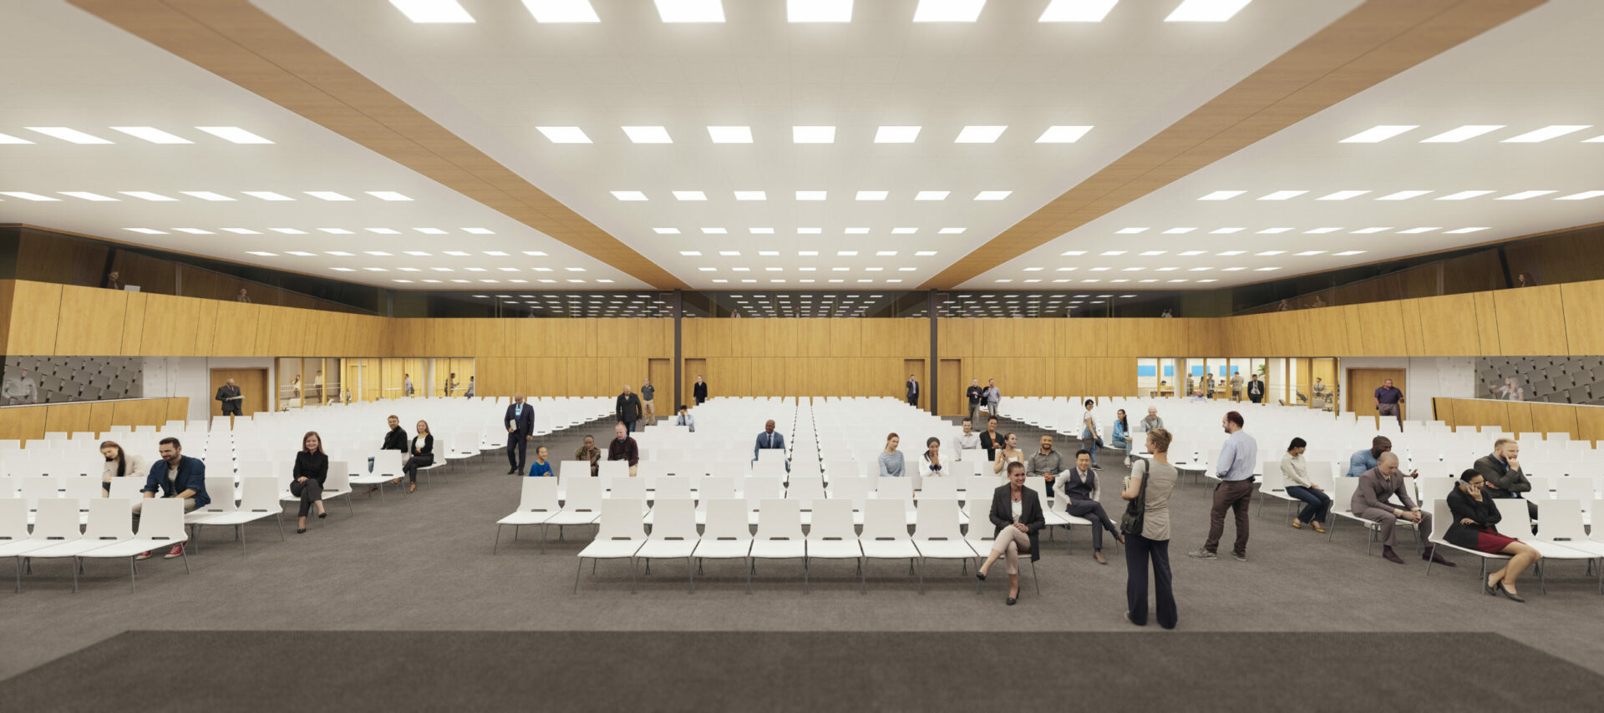
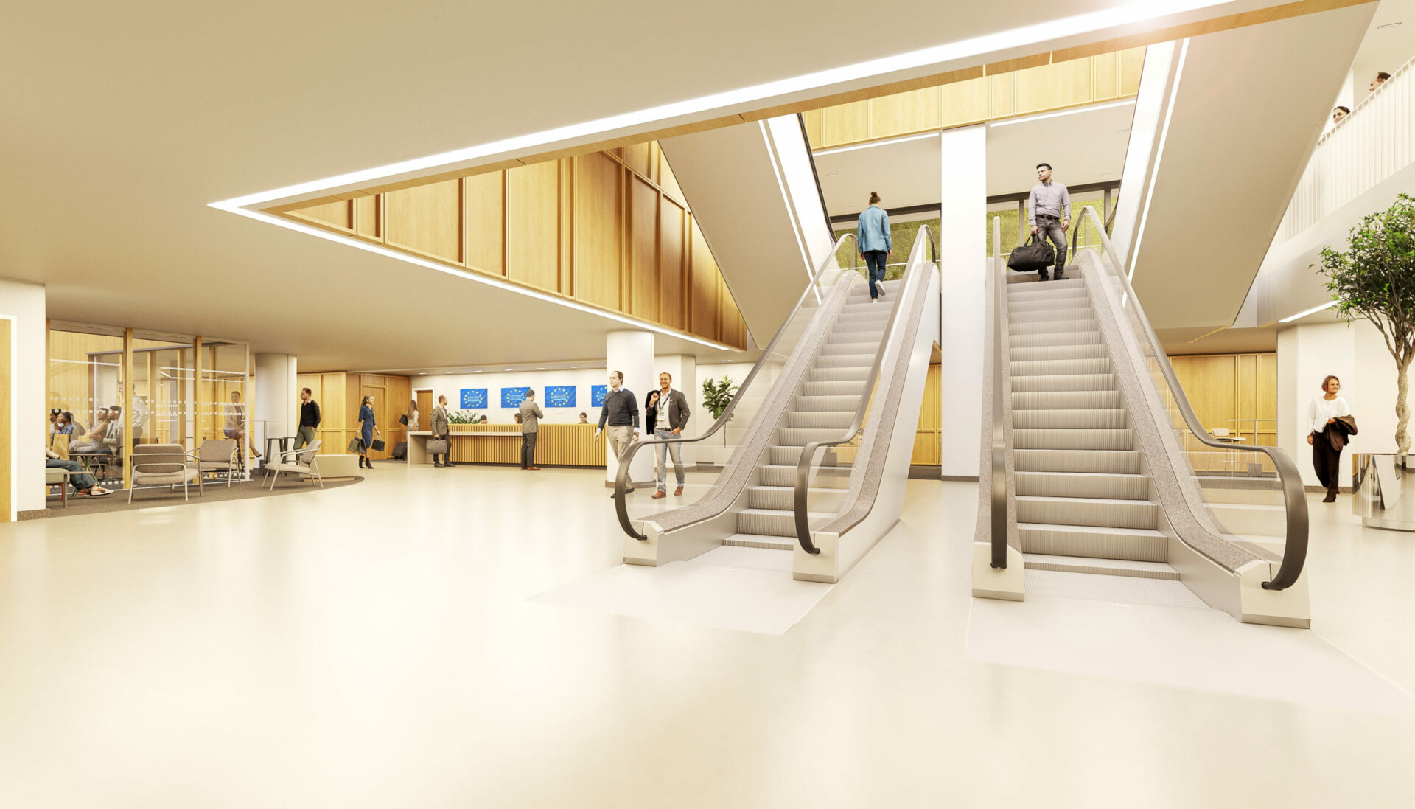
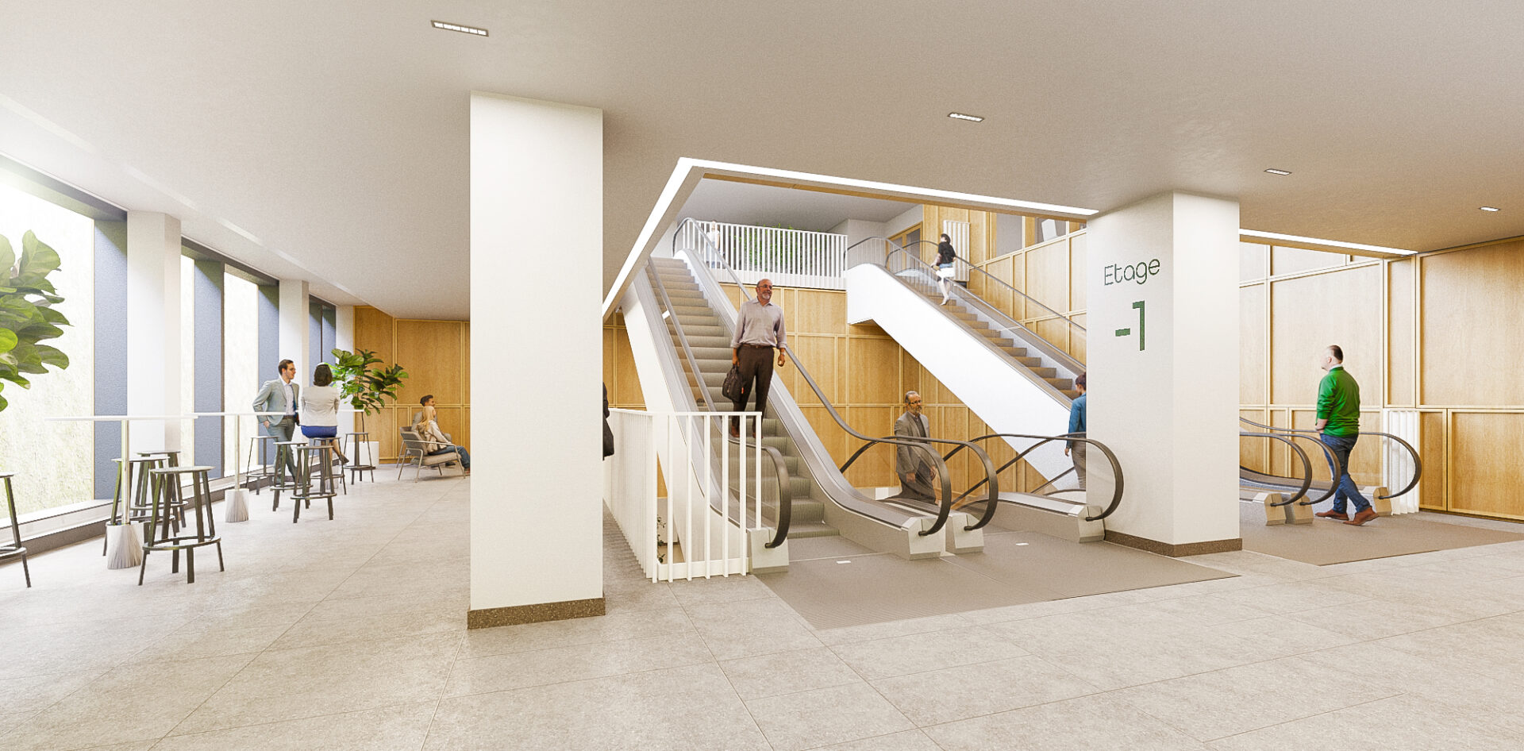
The project consists of a conference centre intended for the European Commission; an independent office building; retail spaces; and areas dedicated to community facilities or public services.
Ideally located in the heart of Brussels’ European Quarter and in the immediate vicinity of multimodal public transport networks, the project is situated along Rue de la Loi and forms part of a broader urban development plan aimed at giving the area a new identity through the creation of open urban blocks, pedestrian routes, and open spaces connecting the different neighbourhoods while offering a strong mix of functions.
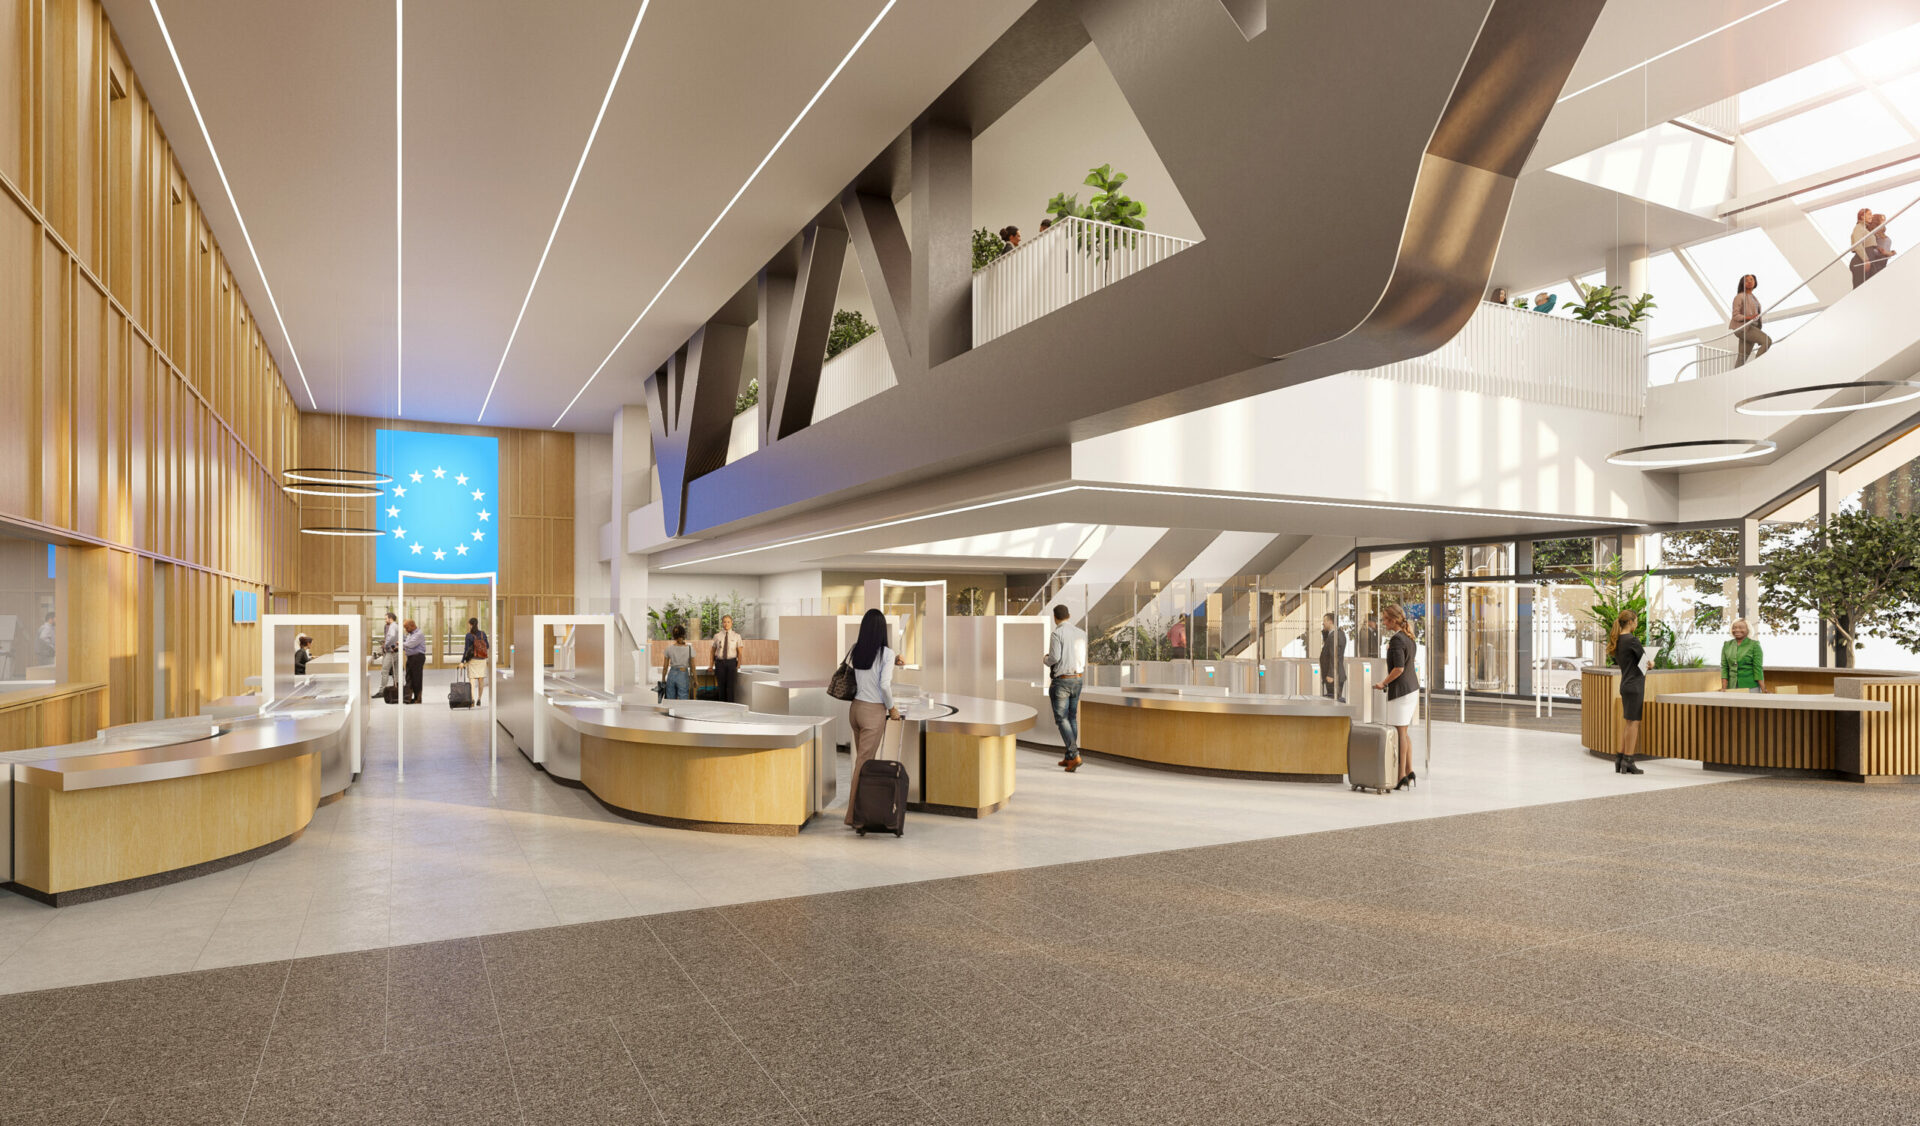
| program | construction of a 15-storey office tower in the European Quarter, including retail spaces, community facilities, and a conference centre |
| client | ATENOR (previously LEASELEX) (as of January 2026): currently in the process of being acquired by the OIB |
| address | rue de la Loi & rue J. de Lalaing • 1000 Brussels |
| building type | work |
| status | under construction |
| offices | brussels |
| size | 55,314 sqm + 266 underground parking spaces |
| team | • architect : assar architects, part of Sweco • structural engineering consultant: Greisch • Building services engineering consultant: Felgen |
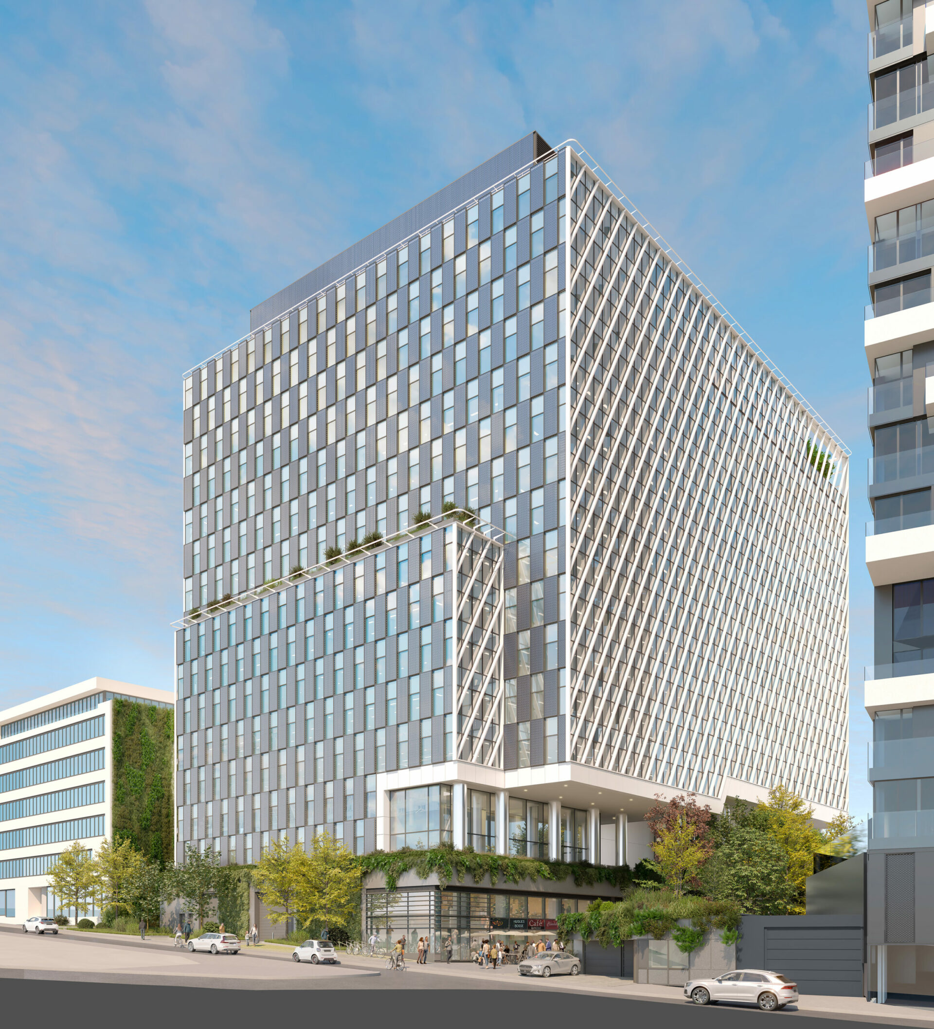
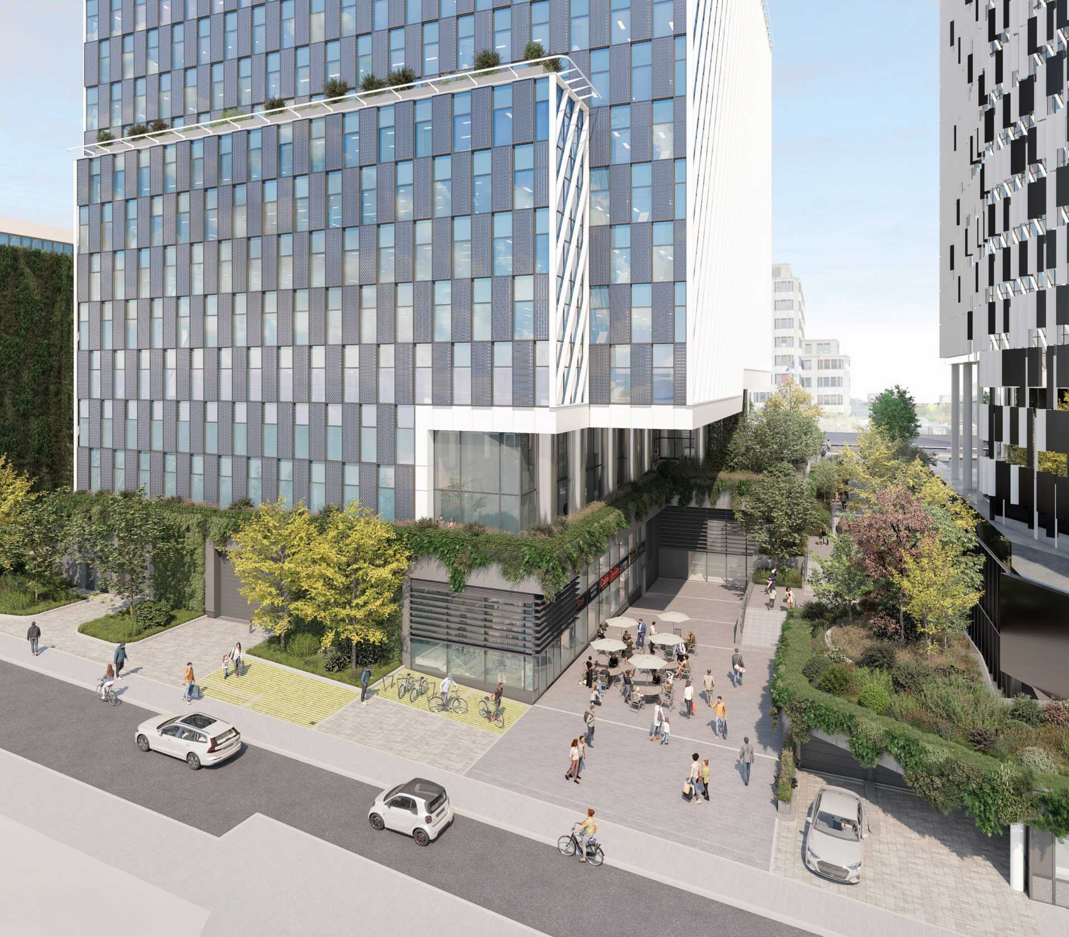
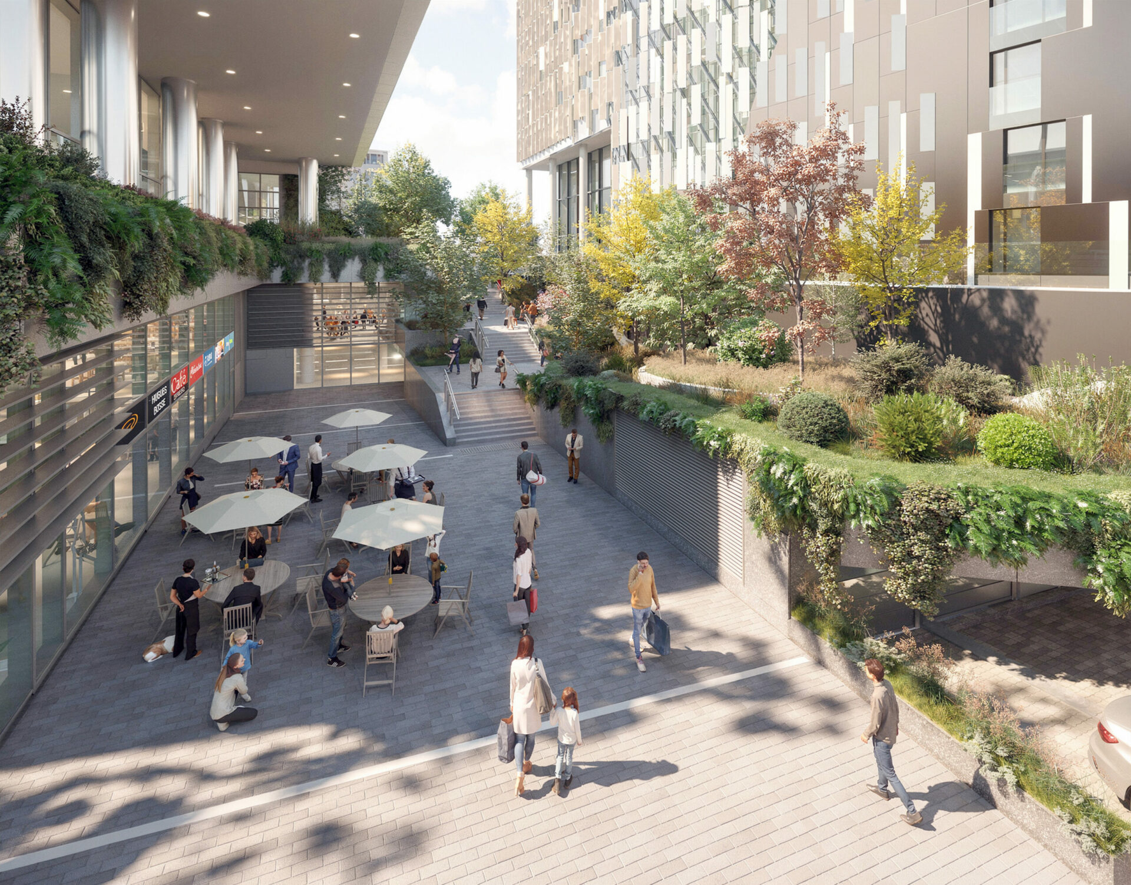
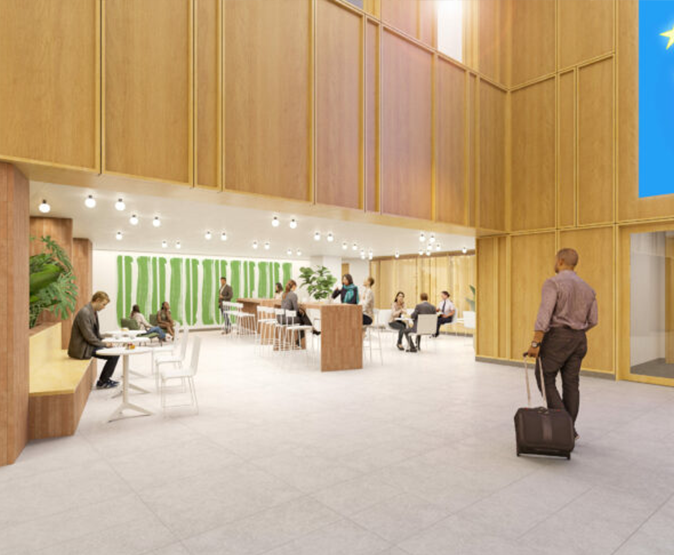
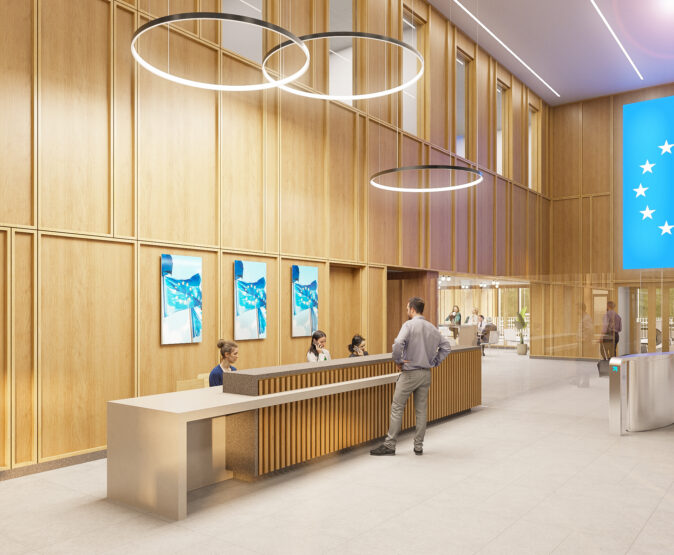
A large pedestrian public space (pocket park) runs through the site. The conference centre features a high degree of transparency through a strong architectural expression offering views onto circulation spaces and foyers. The tower rests on an impressive structure designed to free the conference centre from all structural constraints. Like all contemporary buildings, Realex Tower meets energy efficiency requirements. Within this framework, both technical and visual design work led to the creation of an energy-efficient façade.
• clear glazing,
• grey-toned opal glazing,
• white gradient opal glazing,
• slightly reflective clear triple glazing,
• medium grey aluminium frames,
• lacquered decorative metal profiles in grey, green, and blue tones,
• light grey flamed stone,
• brushed or polished stainless steel column cladding,
• light-toned lacquered metal cassette panels,
• Bakelite wood panels.
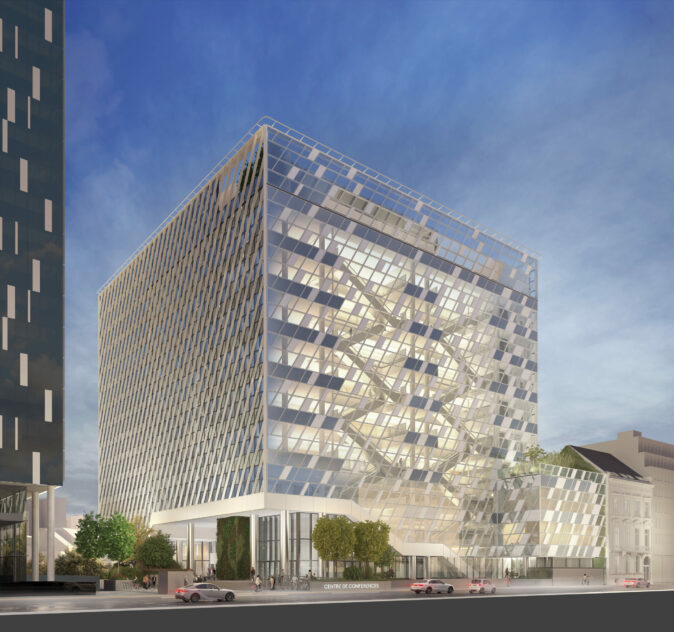
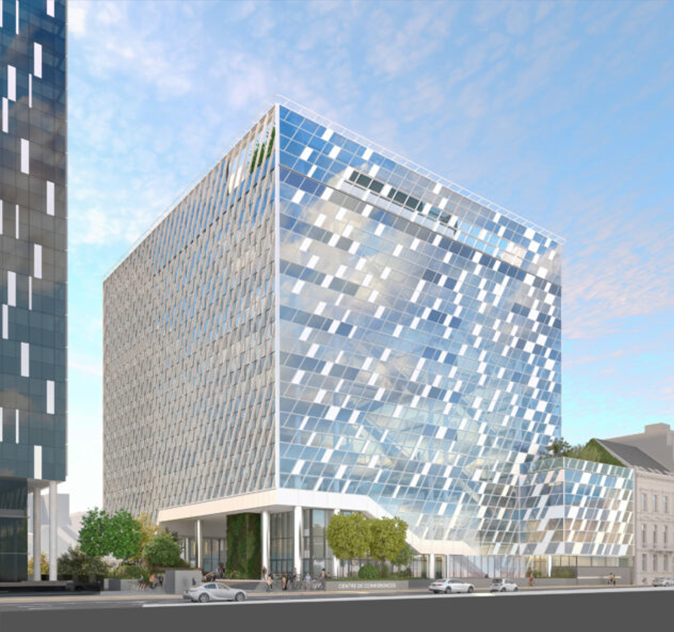
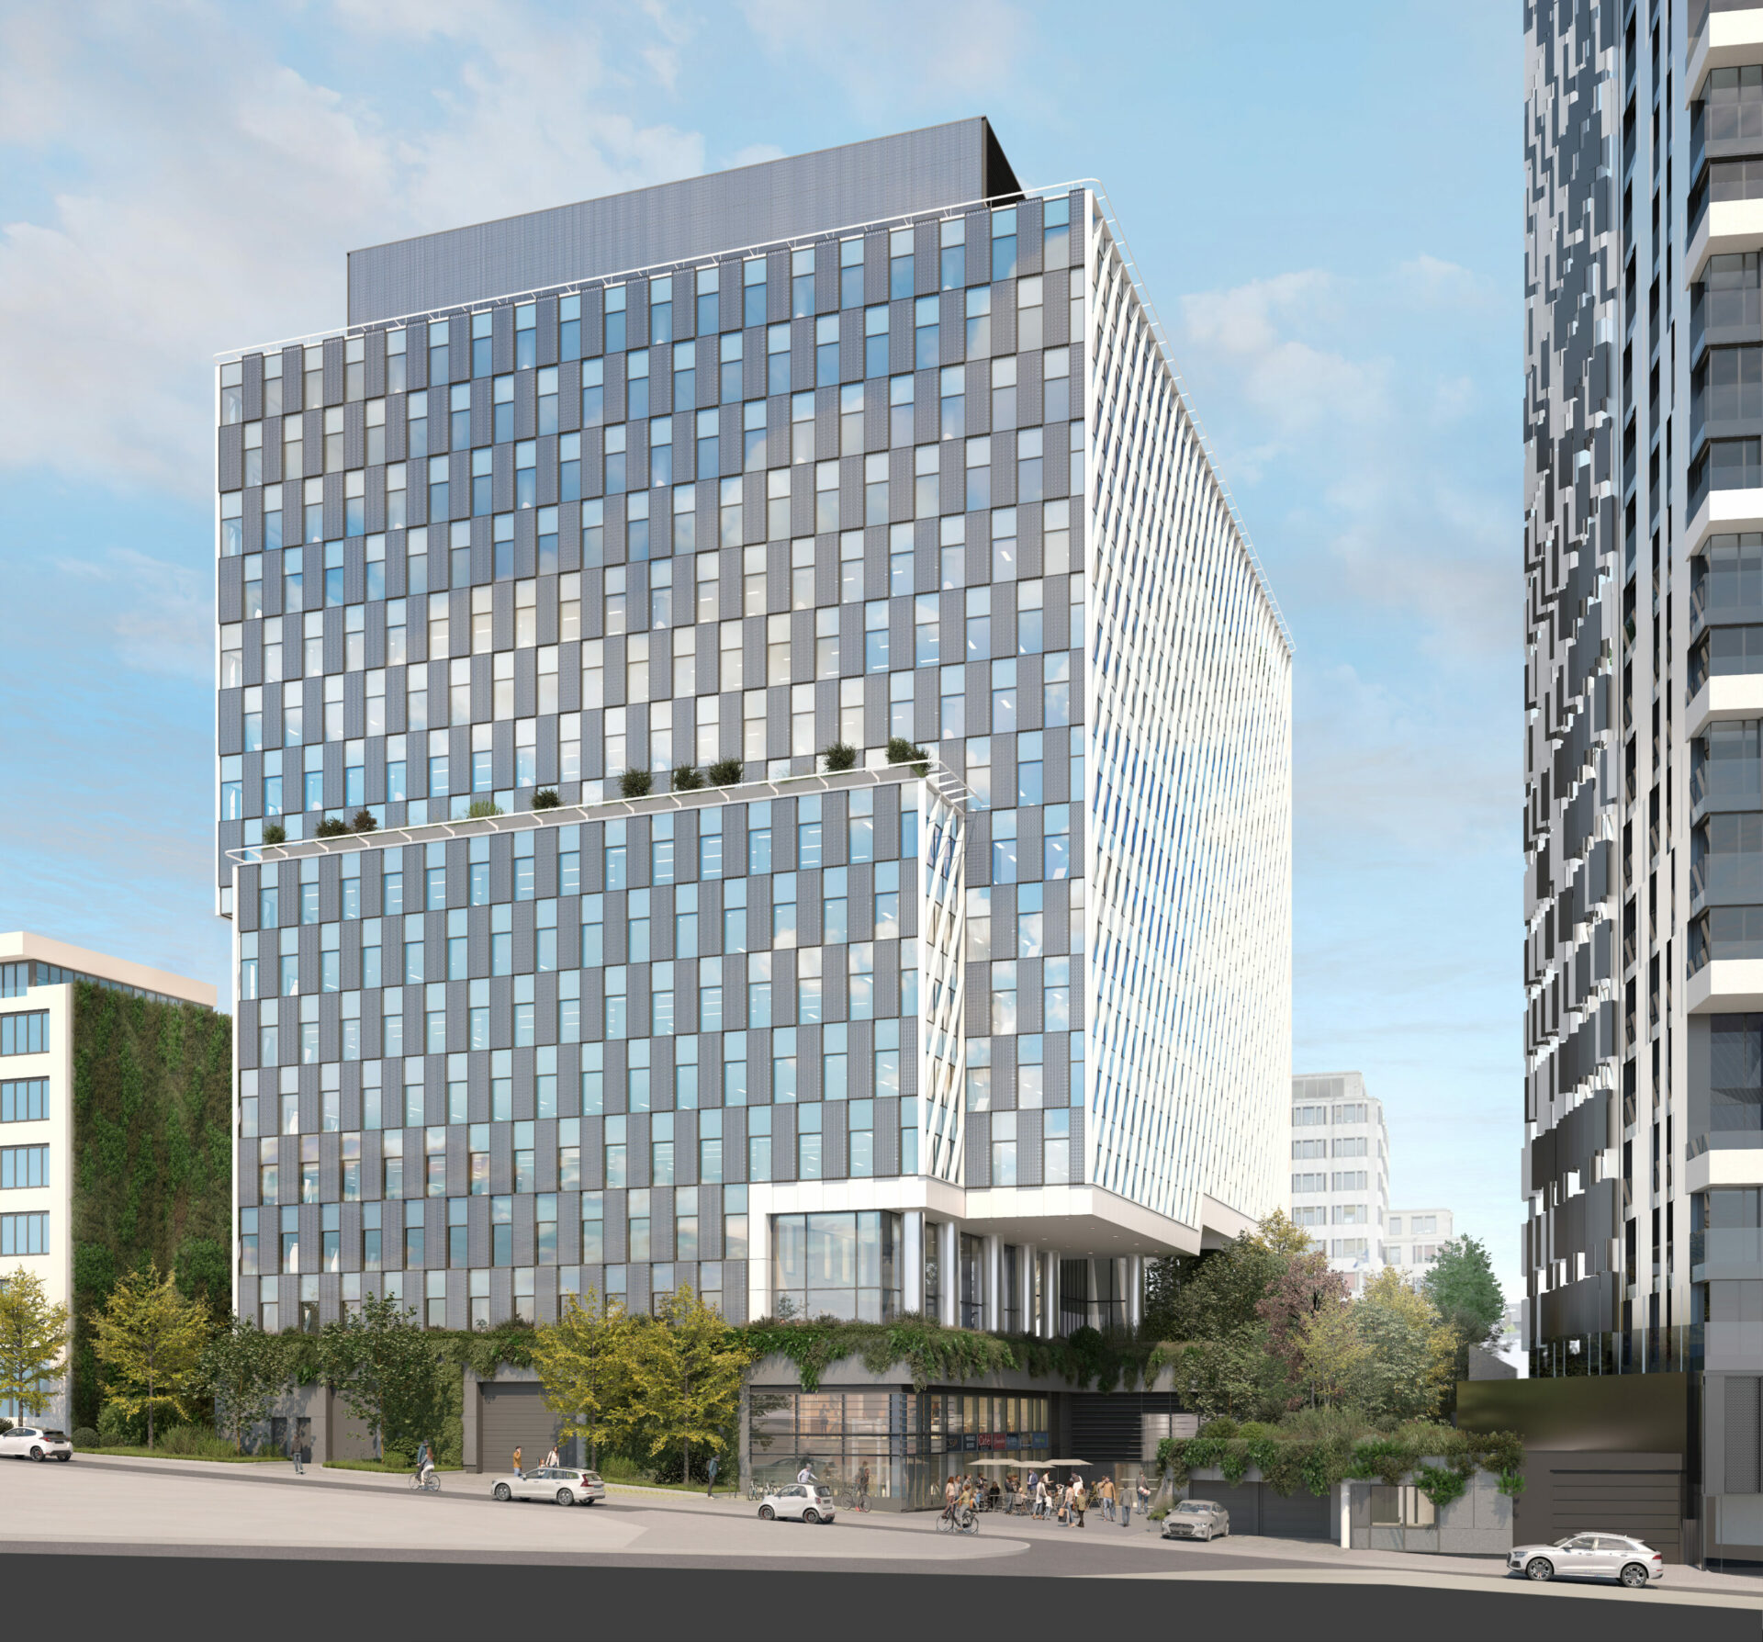
The building has been designed to comply with the latest energy efficiency standards. The high-performance façades will be of the “double-skin” type. They consist of internal wooden window frames fitted with triple glazing; the outer glass envelope is designed to accommodate high-performance solar shading devices. Excessive solar gain, the primary cause of overheating in office buildings, will be mainly controlled by light grey blinds linked to automated sensors ensuring optimal solar protection.
The project also includes:
• rainwater harvesting from roof surfaces,
• the application of green roof systems on almost all flat roofs,
• high-performance insulation of the building envelope to reduce heat loss.
• BREEAM certification ‘excellent’
• passive Building (PHPP)
• conforme à la PEB 2021
want to know more about assar or contribute to its continuous development